Commercial shoplots; the preview brochure lists 44 units and 250 car parks.
New Launches / Astaka Kimlun / Amora Park Tampoi
Astaka Kimlun · Astaka Padu & Kimlun JV · Tampoi, Johor Bahru
Amora Park Tampoi
Explore Amora Park, an integrated Tampoi address bringing together Amora Serviced Residence, Amora Boulevard, a Wellness Mall, an Education Hub and an urban park setting.
See the preview brochure’s floor-plan concepts and project visuals, then request the latest confirmed layout, pricing and availability.
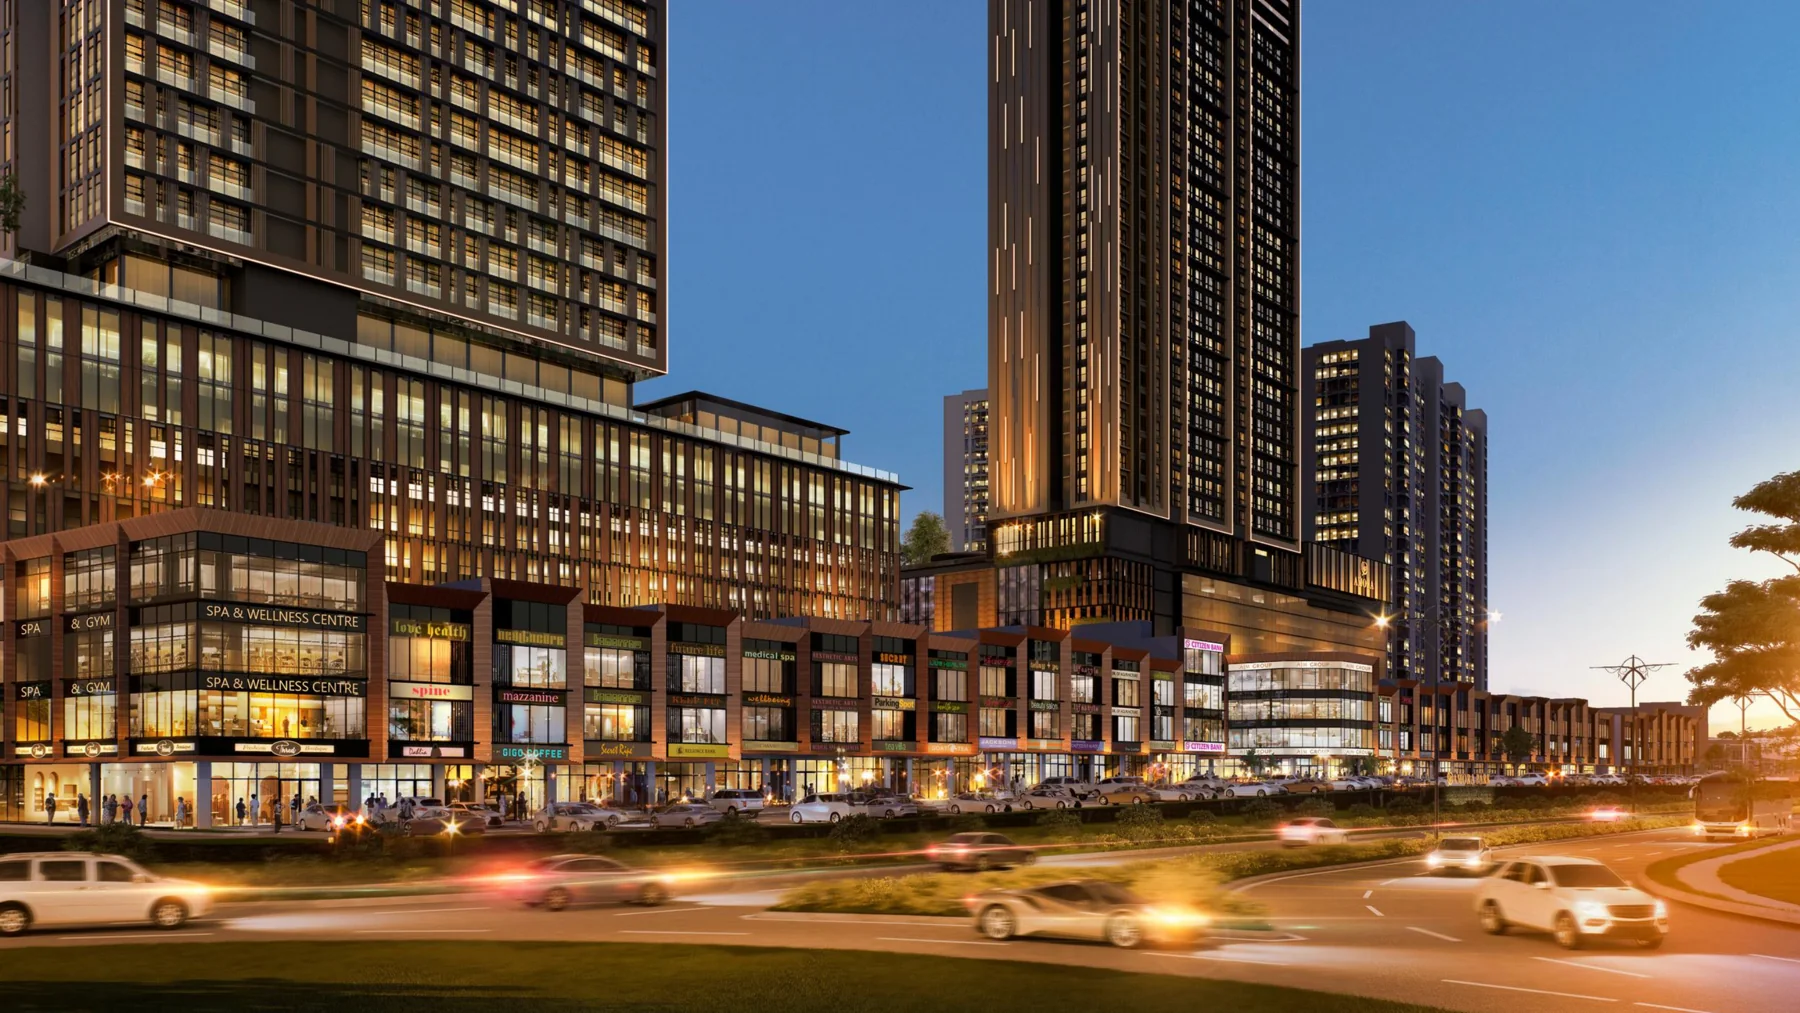
Integrated Amora Park precinctServiced Residence · Tampoi · Johor BahruProject illustrations from supplied brochure
A connected neighbourhood concept
More than a serviced residence
The supplied Amora Park preview presents a wider mixed-use plan with residential, retail, wellness and education components arranged around an urban park.
The residential component, Amora Serviced Residence, is the focus of the unit types and floor-plan previews below. The brochure images are artist impressions and conceptual plans, not photographs of completed facilities.
The preview brochure’s residential figures differ from more recent public project updates. Layout labels on this page are retained as shown in the supplied PDF and should be reconfirmed with the developer.
Ask David to confirm current details →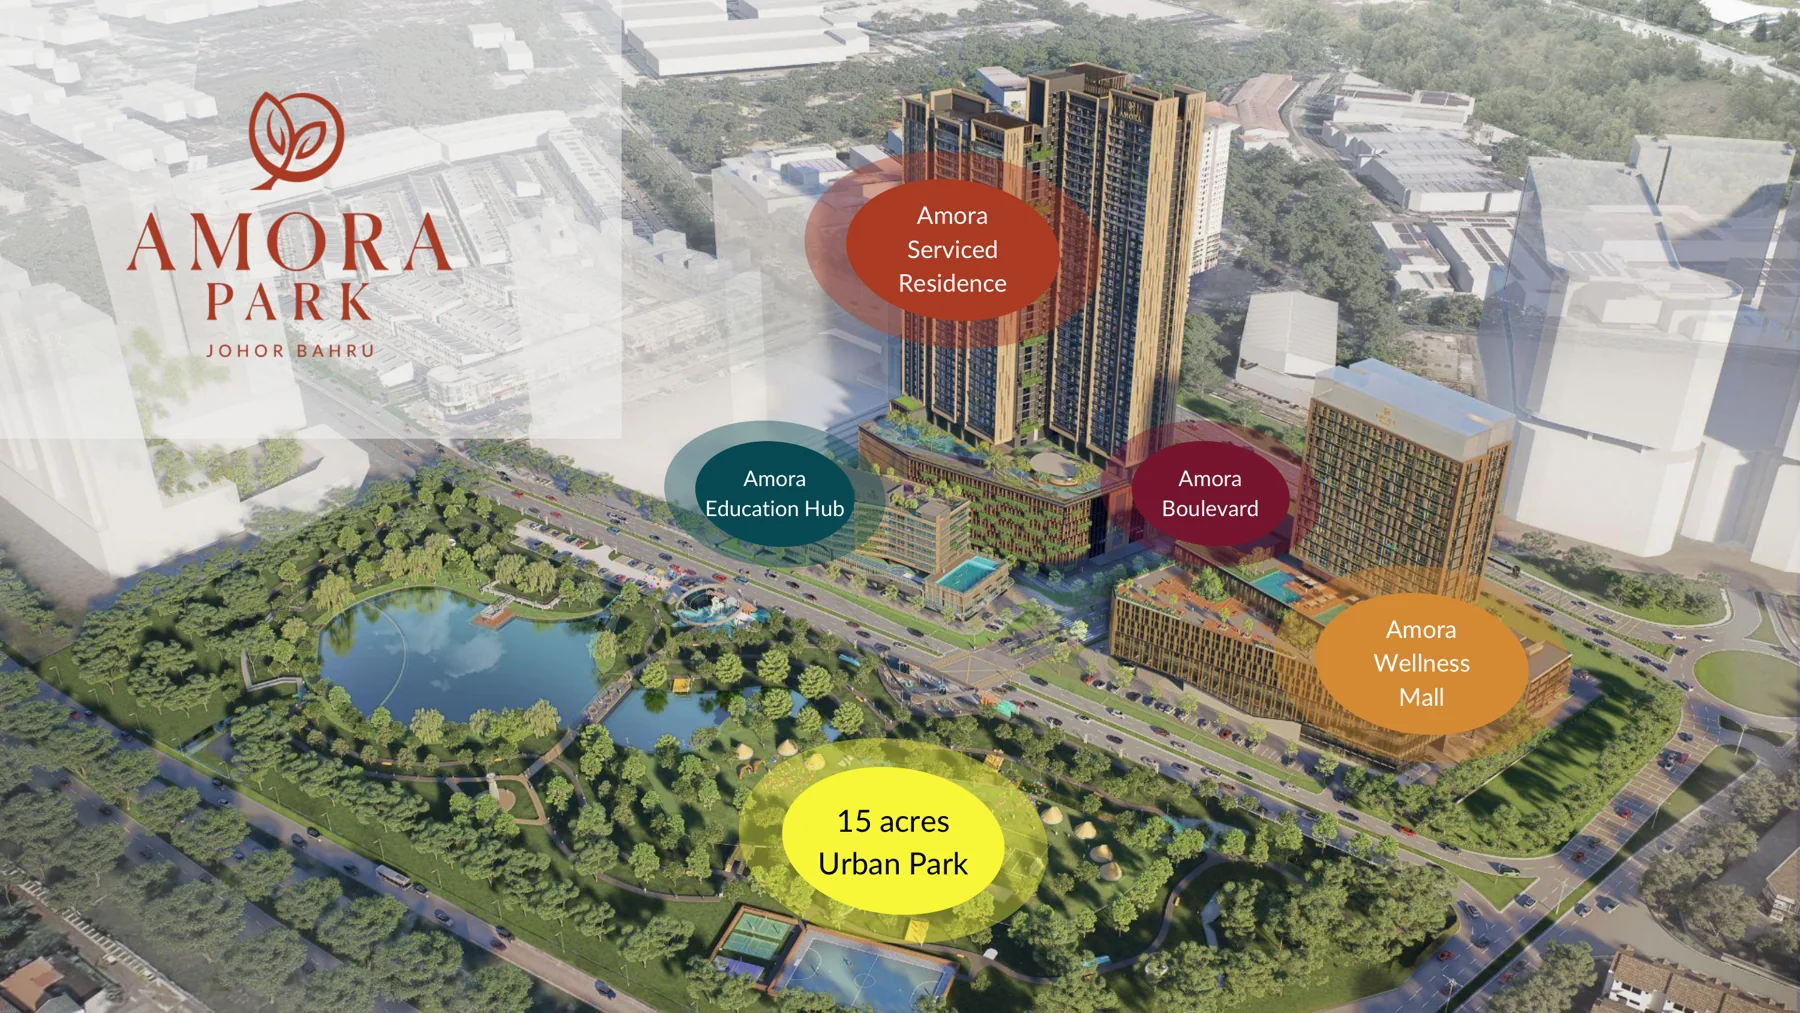
Conceptual development visual from the supplied preview brochure.
Amora Park masterplan
Four parts of the Tampoi development
The preview brochure describes an integrated precinct near the Jalan Tampoi corridor.
Two residential towers with apartment layouts shown in the supplied preview.
A planned neighbourhood destination with wellness, medical and lifestyle uses.
An education component within the wider Amora Park plan.
Amora Serviced Residence layouts
Floor-plan previews
Swipe to compare the three layout concepts shown in the PDF: Type A, Type B Dual Key and Type C.
Preview only: These plan images and floor areas are from the supplied preview brochure. Newer public project information shows revised unit details. Confirm the current approved plans, sizes and availability with Astaka Kimlun before relying on them.
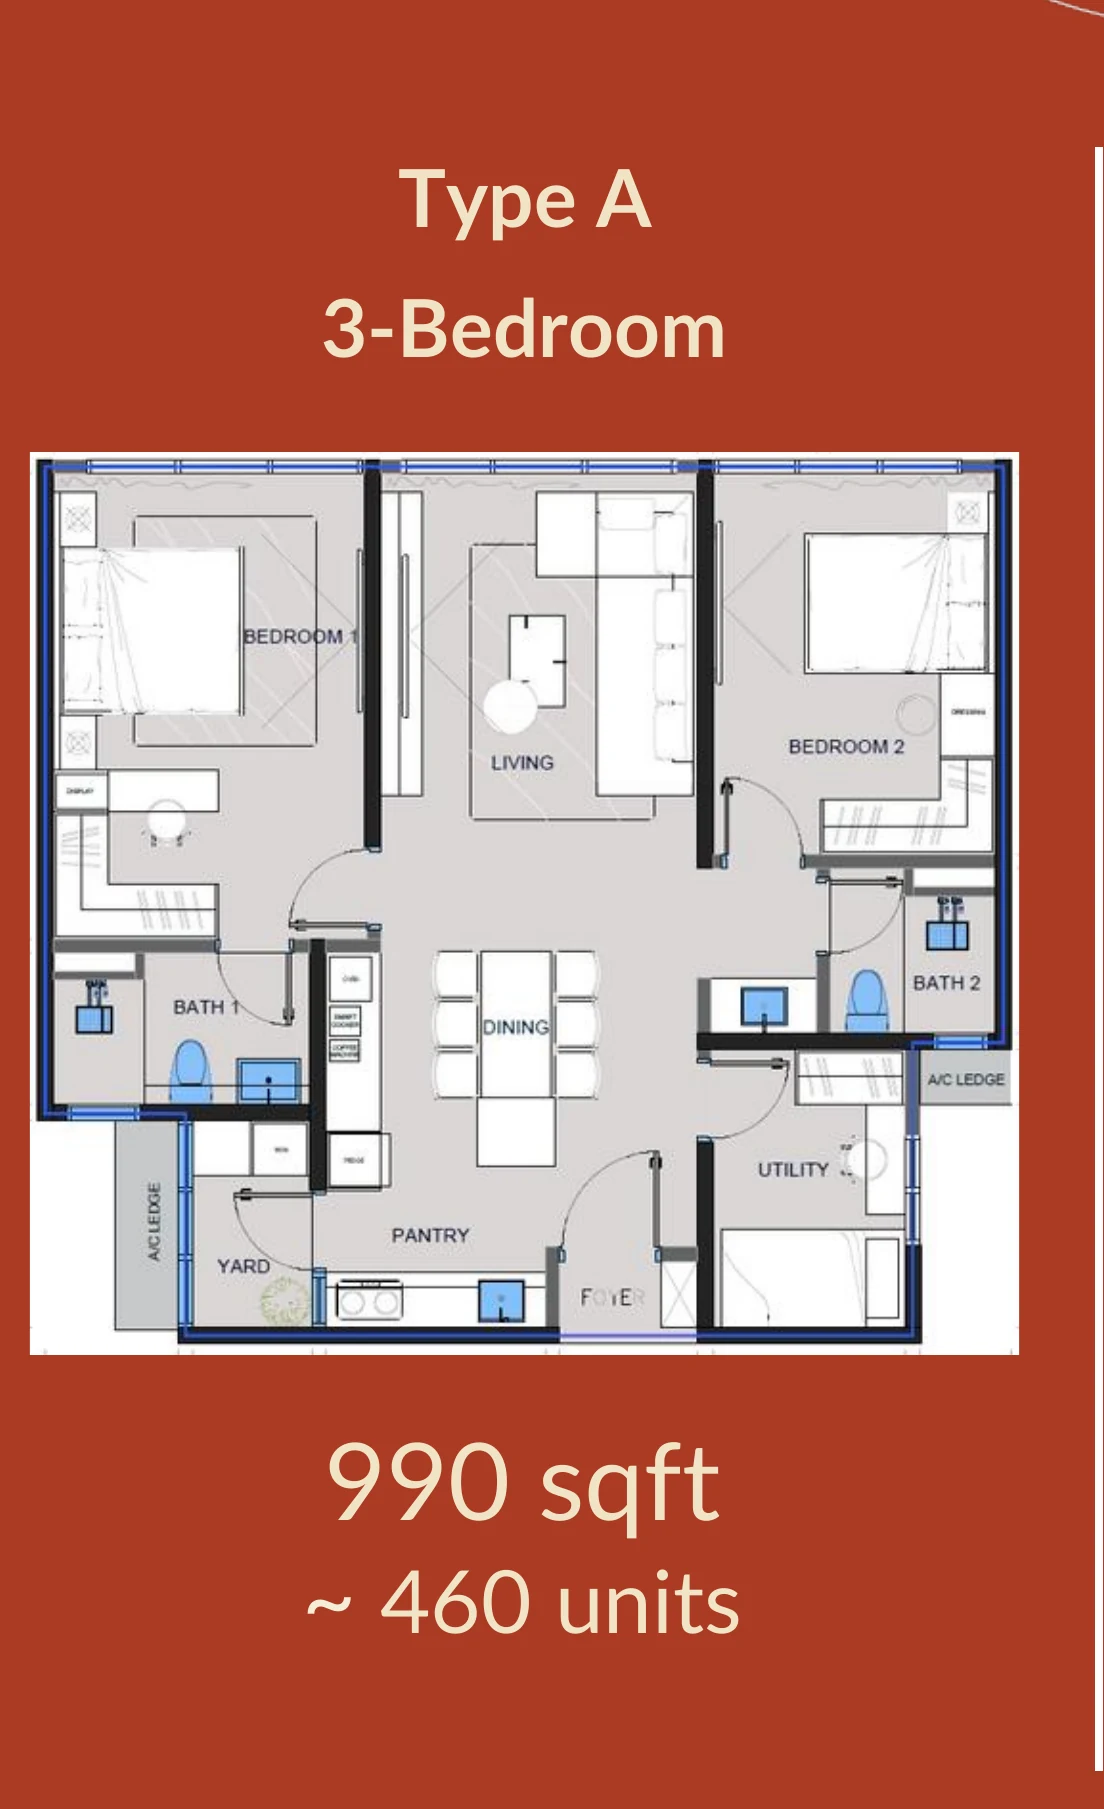
Type A · 3 bedrooms
About 990 sq ft in the supplied brochure preview.
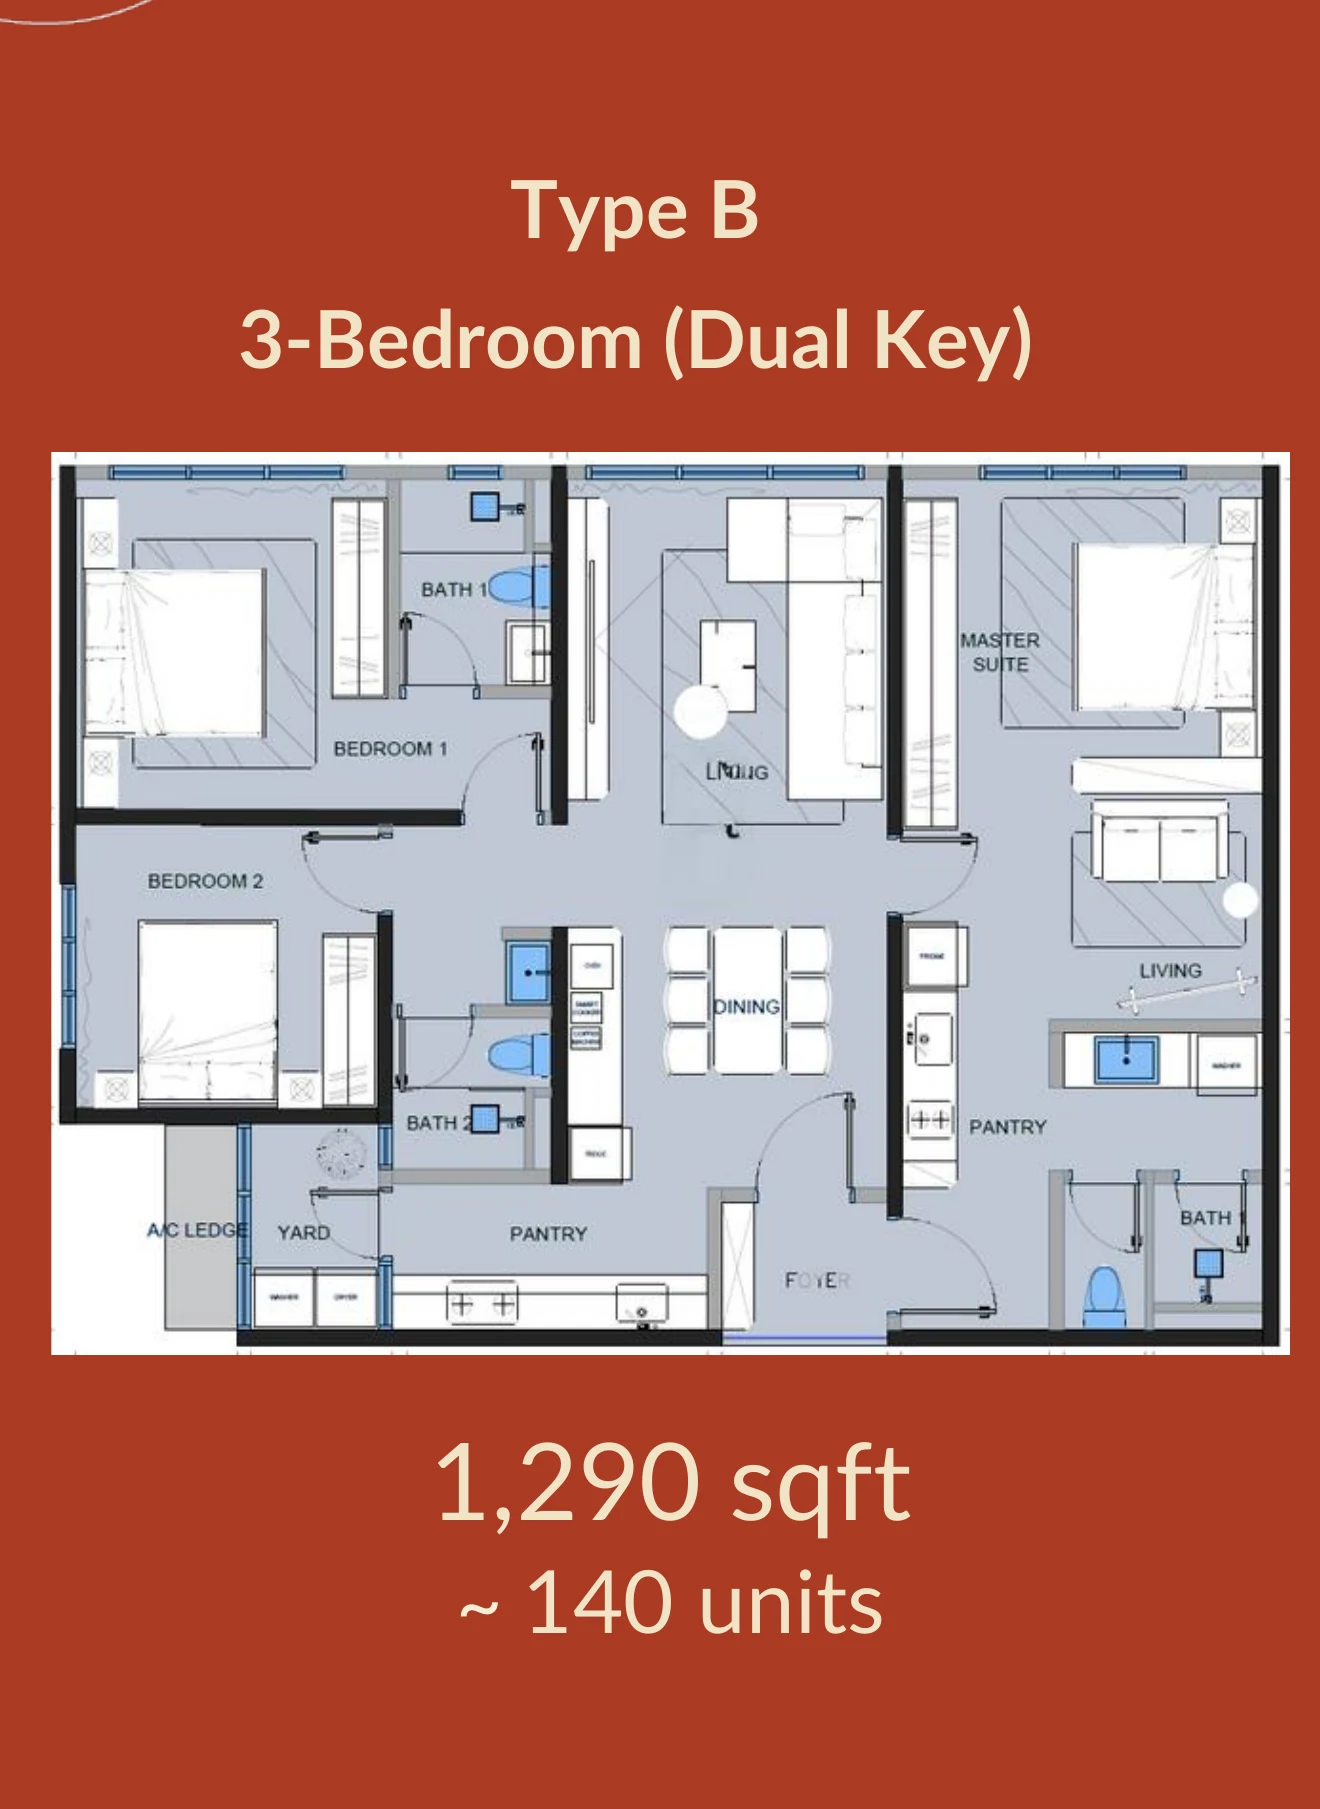
Type B · 3-bedroom Dual Key
About 1,290 sq ft in the supplied brochure preview.
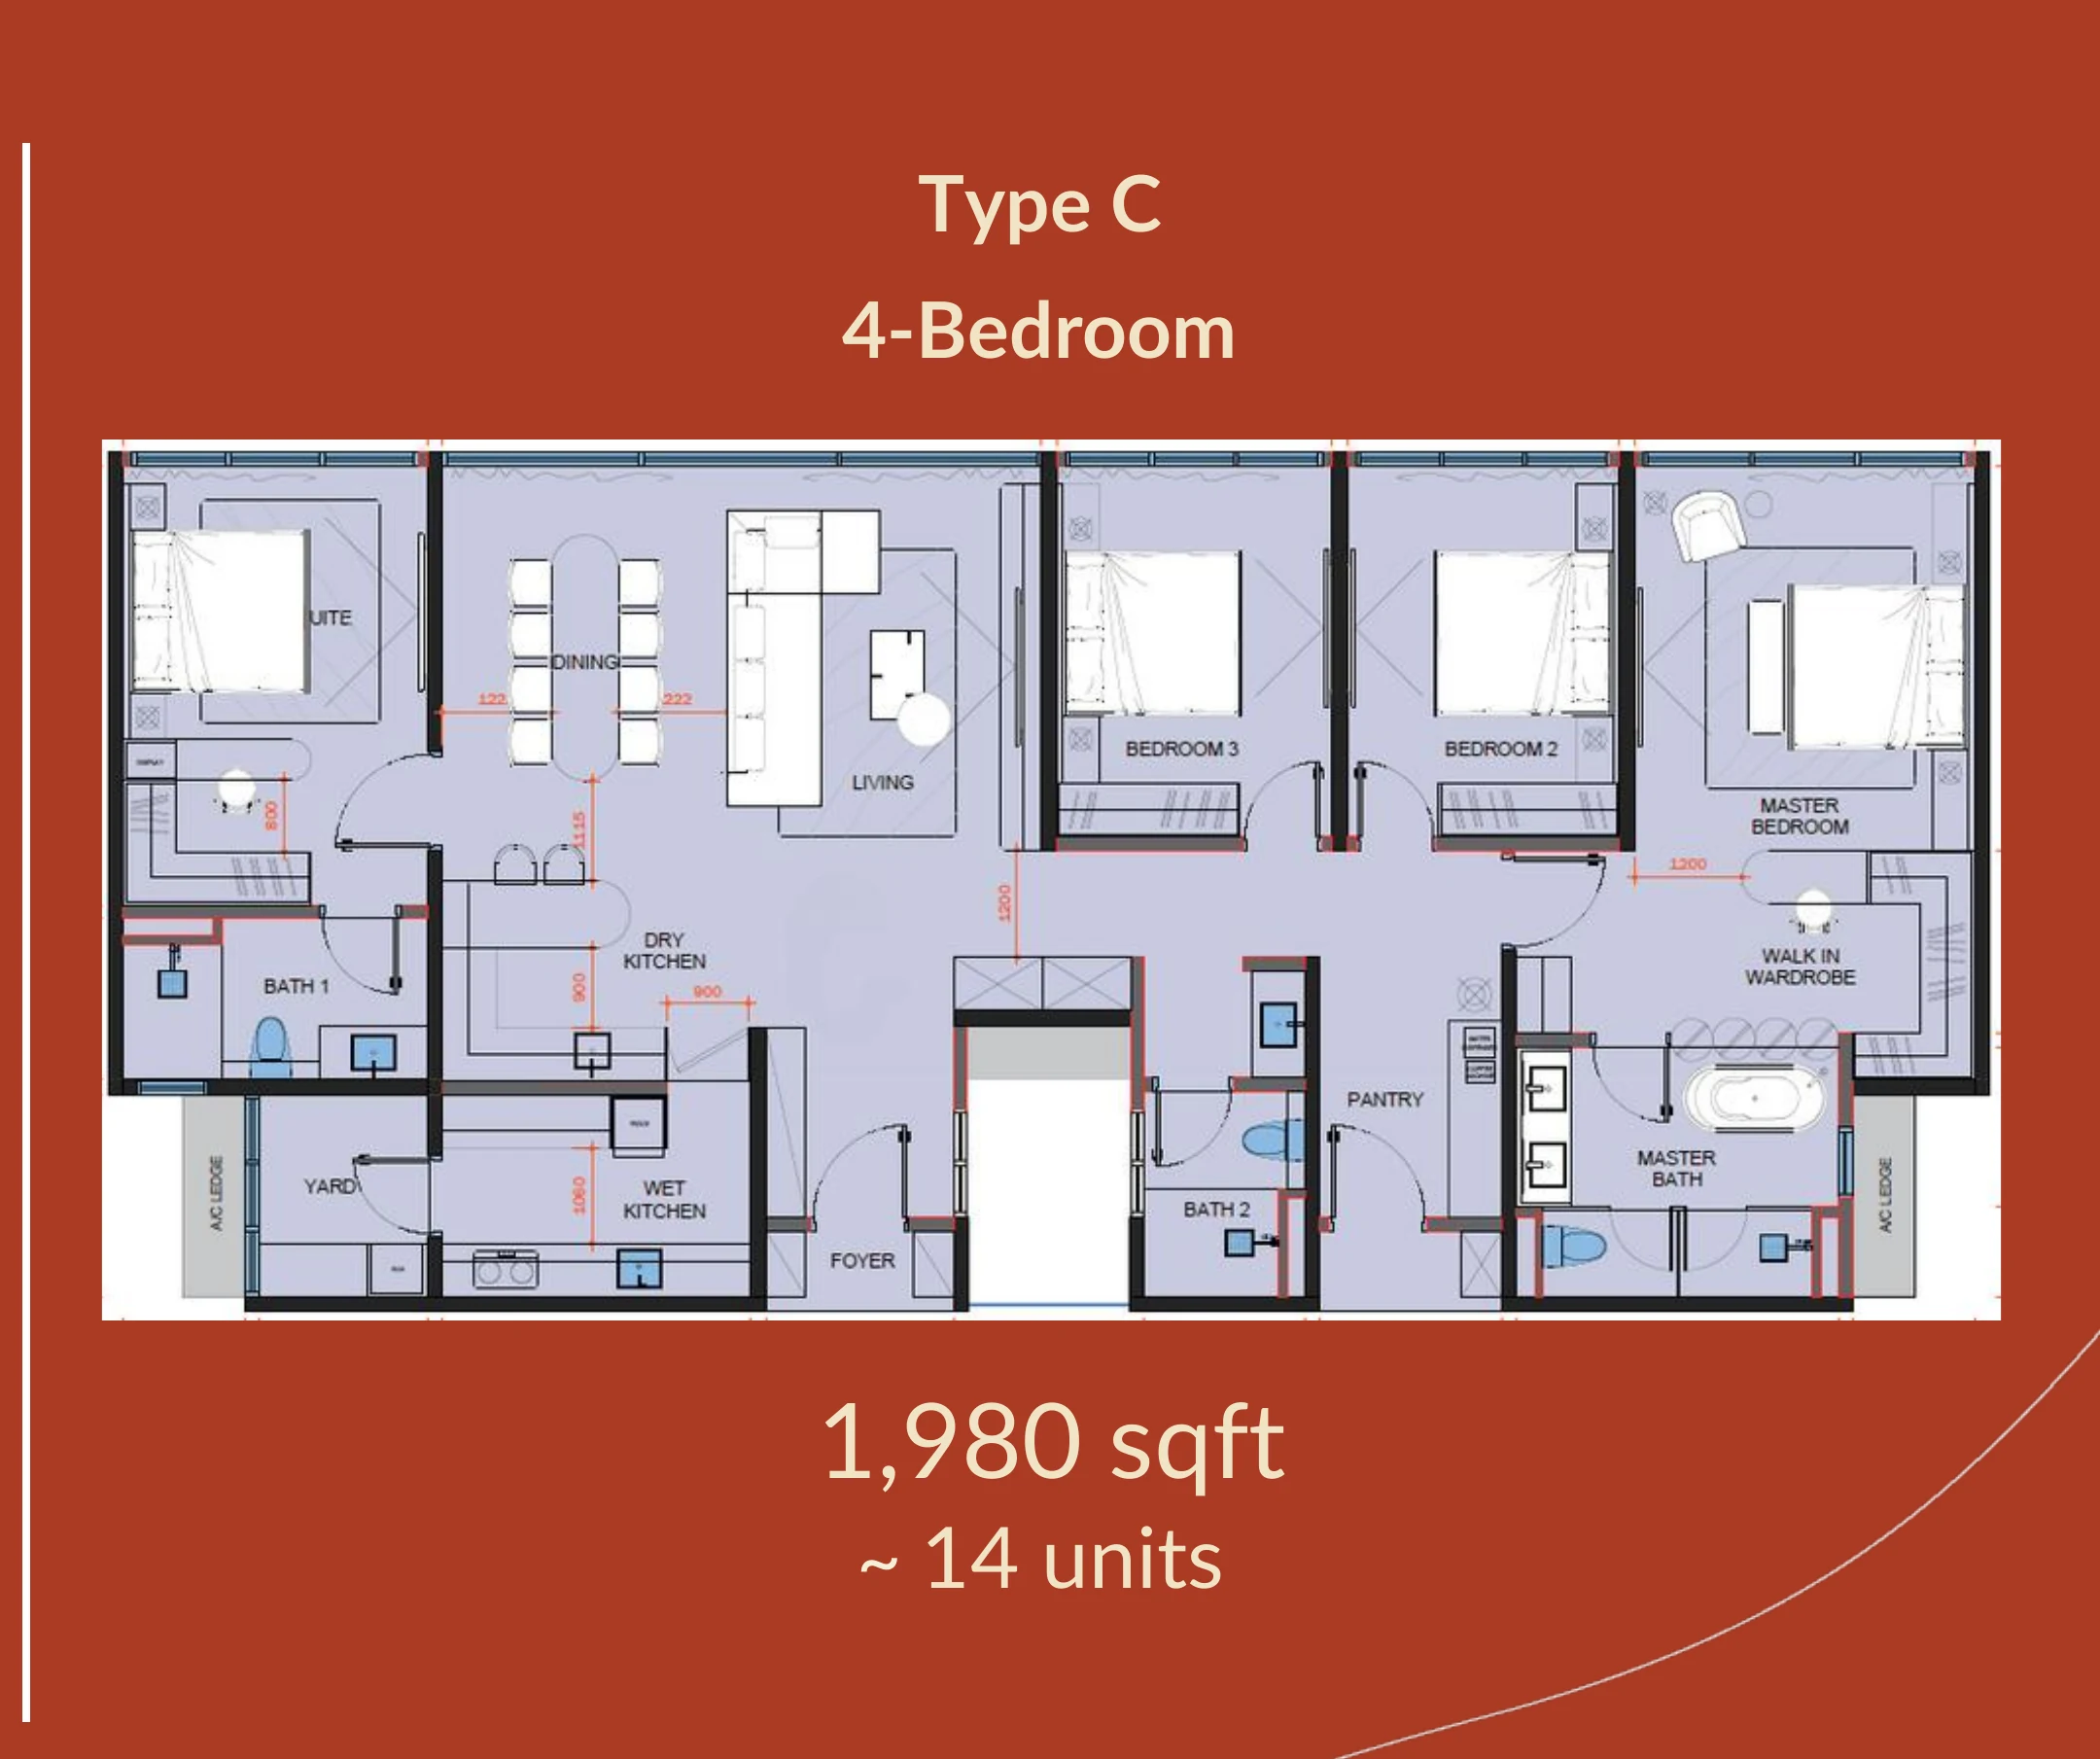
Type C · 4 bedrooms
About 1,980 sq ft in the supplied brochure preview.
Need the latest approved layouts?
Request latest plans →Request current plans and unit availability
Ask David to check the current developer-issued floor plans, pricing and available units.
Facilities & lifestyle
Wellness and shared spaces in the preview
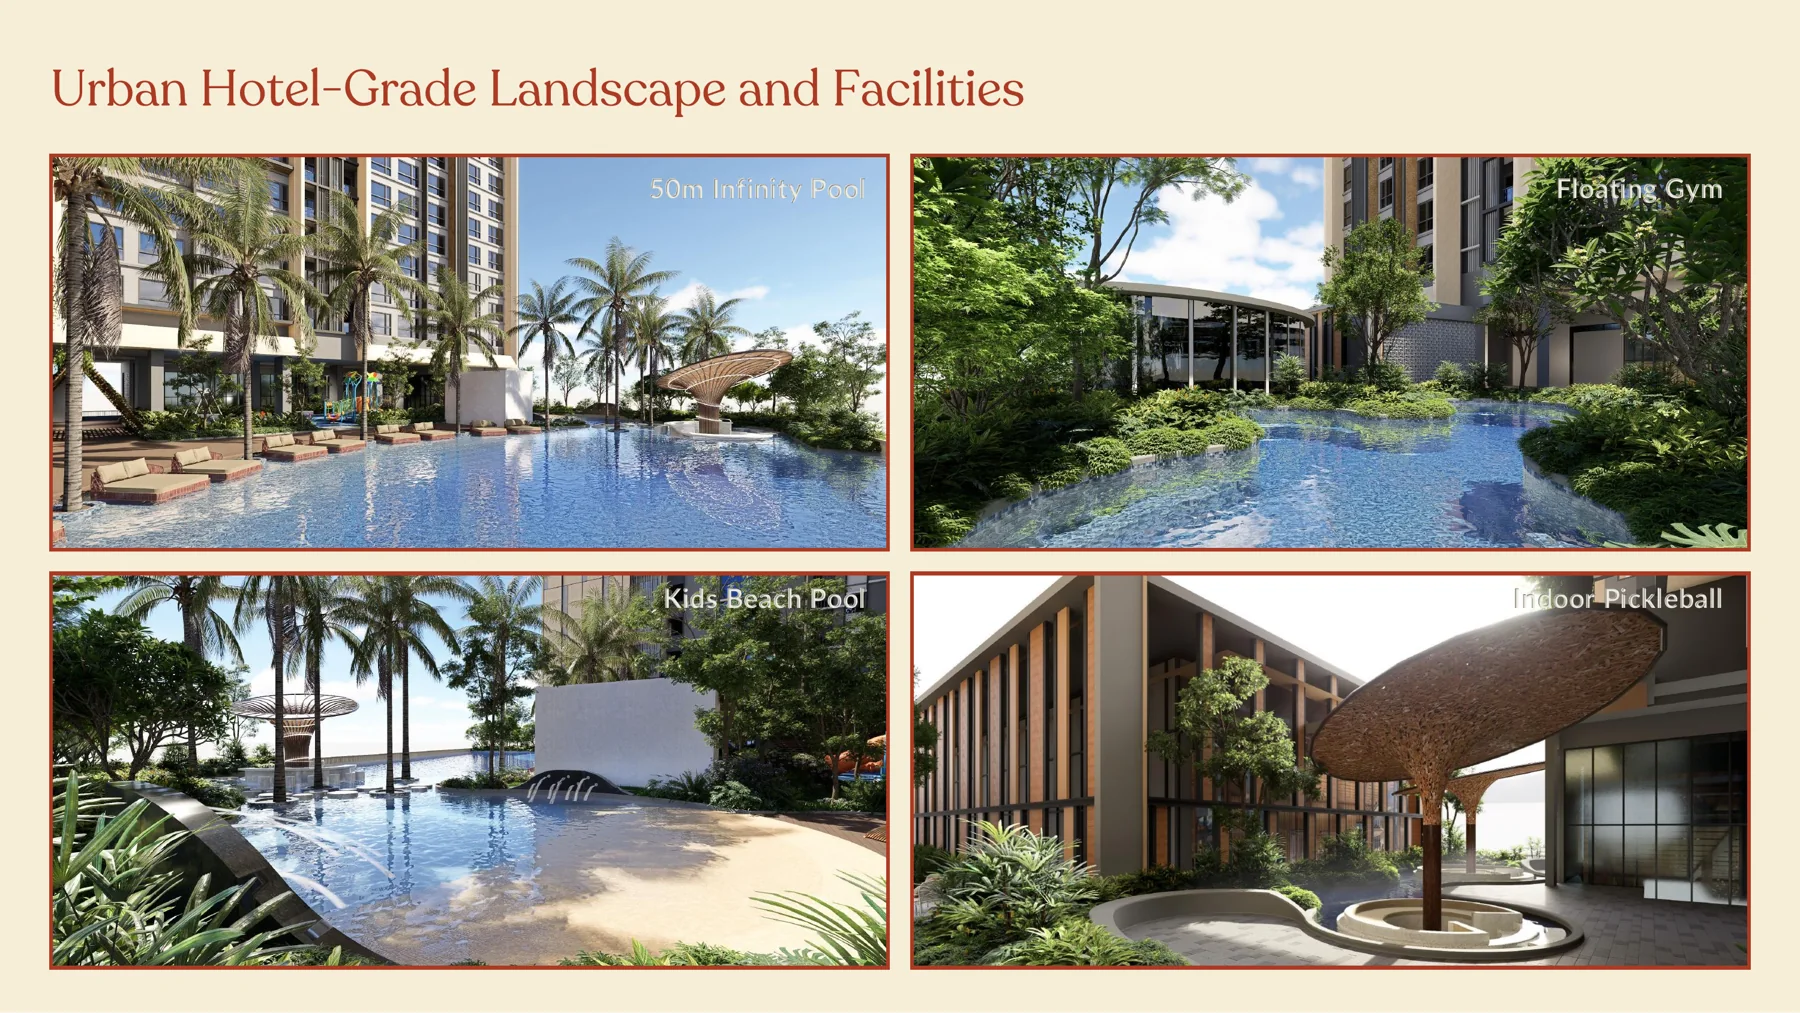
The supplied brochure illustrates a landscaped development with recreation and wellness facilities. These images are conceptual illustrations; final provision is subject to official plans and agreements.
Tampoi · Johor Bahru
Amora Park location
The preview brochure locates Amora Park in Tampoi, Johor Bahru, and presents road connections toward key city destinations. Travel times depend on route and traffic, so check current directions before visiting.
Contact David for the project location pin, directions and viewing arrangements.
Get location & viewing details →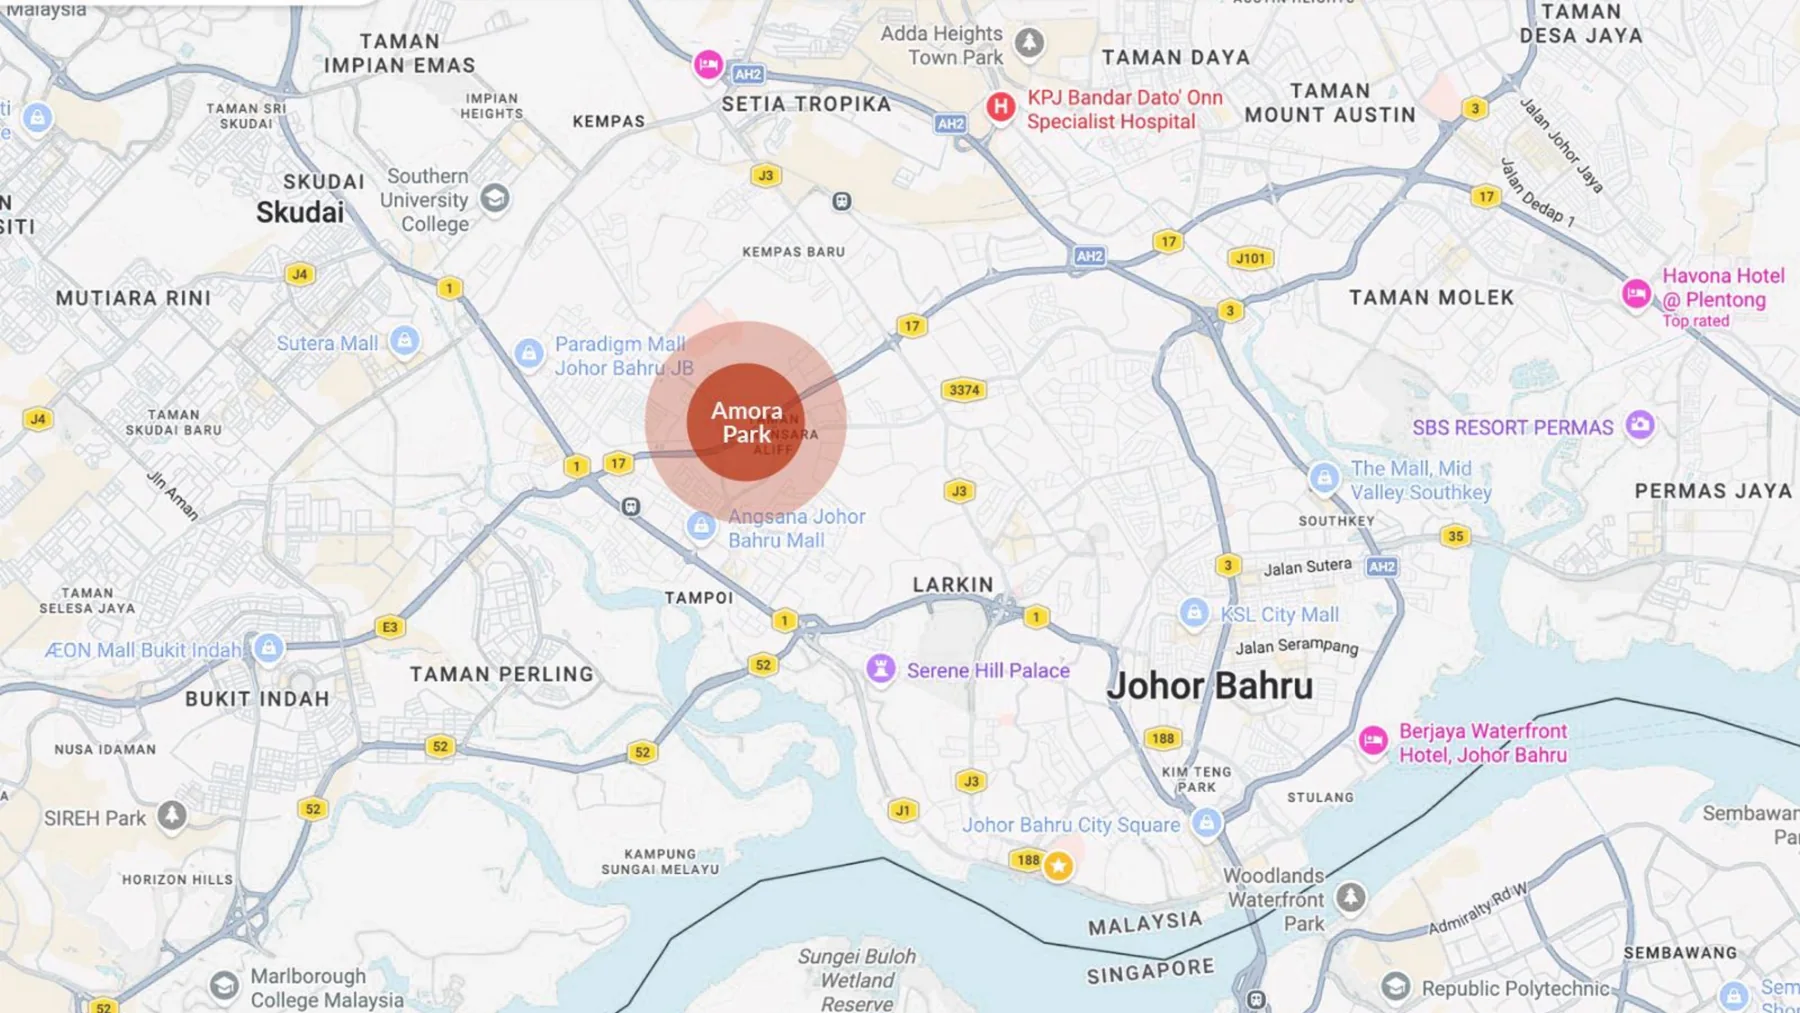
Location map reproduced from the supplied preview brochure for general orientation.
Publicly reported project overview
Amora Serviced Residence at a glance
Recent public project reporting describes the residential component as a freehold serviced residence developed through Astaka Kimlun Sdn Bhd, a joint venture between Astaka Padu and Kimlun. The following overview is not a substitute for the sale and purchase agreement.
617 unitsAcross two towers
48 & 45 storeysTower A and Tower B
FreeholdTampoi, Johor Bahru
990–2,230 sq ftRecent public size range
The preview PDF’s Type C size and unit counts differ from more recent public reporting. Please confirm the current unit mix, final sizes, completion date, pricing and specifications with the developer.
Amora Park FAQ
Common questions about Amora Park Tampoi
Who is the developer of Amora Park in Tampoi?
The supplied preview brochure does not clearly state the legal developer. Recent project announcements identify Astaka Kimlun Sdn Bhd as the joint-venture company developing Amora Serviced Residence, with Astaka Padu and Kimlun as partners.
Where is Amora Park located?
Amora Park is in Tampoi, Johor Bahru. Contact David for the latest location pin and current directions.
What is included in the Amora Park development?
The preview brochure presents Amora Boulevard, Amora Serviced Residence, Amora Wellness Mall, an Education Hub and an urban park setting.
What floor plans are available at Amora Serviced Residence?
The supplied preview PDF shows Type A three-bedroom, Type B three-bedroom Dual Key and Type C four-bedroom layouts. Its areas may differ from current developer-issued plans, so request the latest approved floor plans.
How many units are planned?
Recent public information describes 617 serviced residence units across two towers. Confirm the latest details with the developer.
How can I get the latest price and availability?
WhatsApp David Ong to request current pricing, unit availability and viewing details.
Astaka Kimlun · Amora Park Tampoi
Talk to David on WhatsApp →Would you like to compare the latest layouts?
Ask for the current floor plans, pricing and available units for Amora Serviced Residence.
Project visuals are artist impressions. Preview plans and specifications may change. Confirm current details in the official sale and purchase documents.