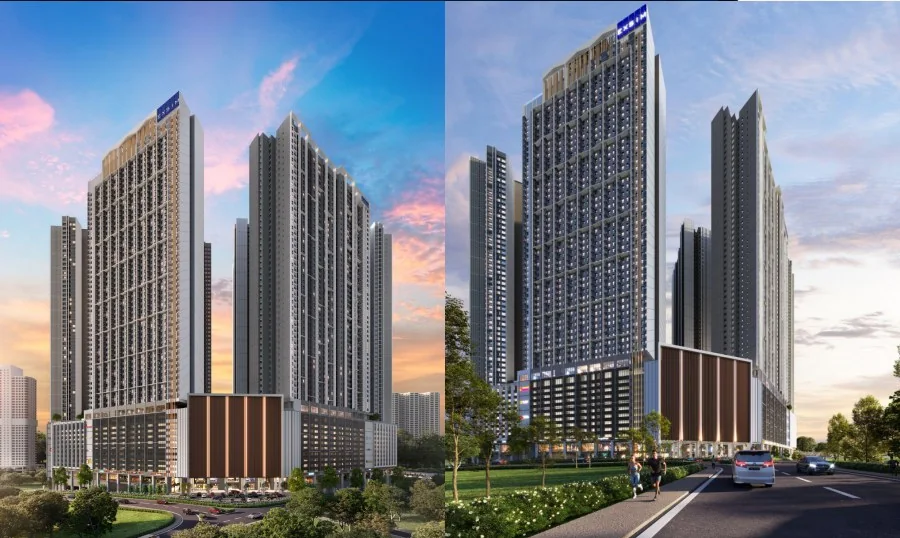
Tower A · Short-stay option to check
Axis Tower
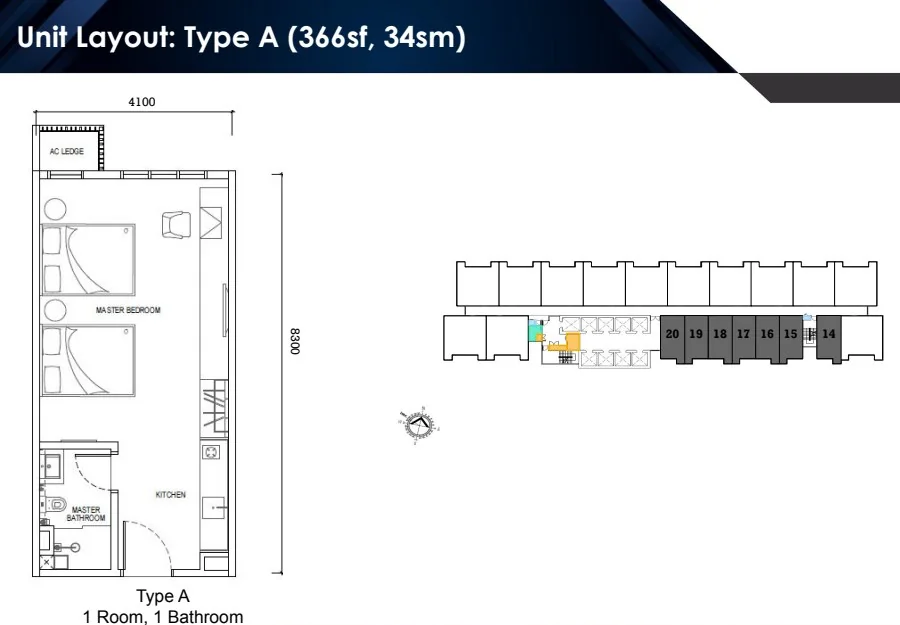
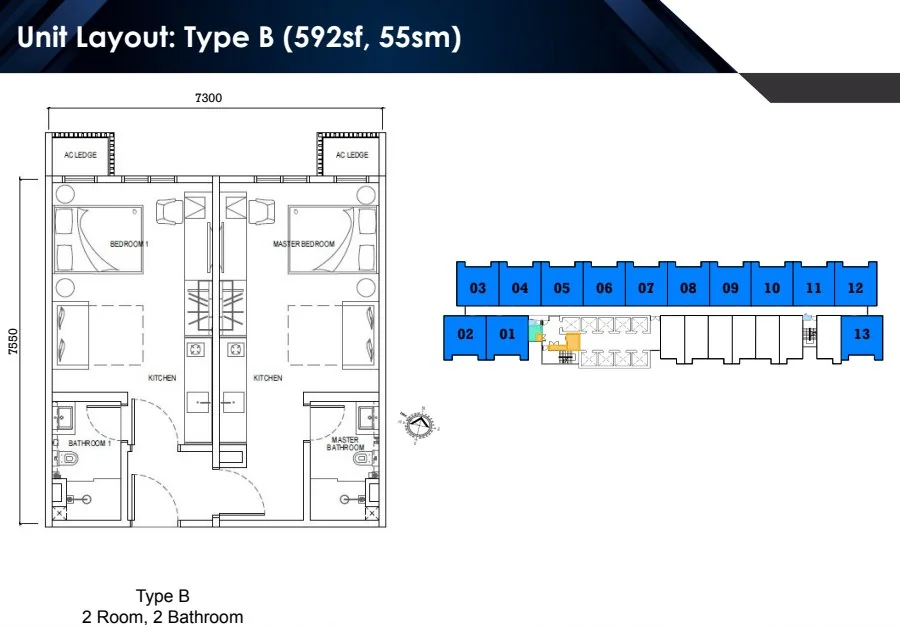
Two layouts in the supplied brochure, from a compact one-room home to a larger two-room arrangement.
366 sq ft · Type A592 sq ft · Type B
View Axis floor plans →Johor Bahru City Centre · Causewayz Square @ JBCC
Compare Axis, Dover and Brixton Tower floor plans in one place. Explore the layouts, understand the Mana Mana hospitality option, and ask for the latest unit availability.
For buyers comparing a Johor Bahru home, investment property or cross-border base.
One project · three tower collections
Causewayz Square @ JBCC is a residential project in Johor Bahru City Centre by EXSIM. This page brings together the available Axis, Dover and Brixton layouts so you can compare unit sizes and room arrangements before requesting current stock information.
The development is positioned close to the JB CIQ and JB Sentral. The developer’s current project information describes the CIQ as approximately 600 metres away; walking routes and project connectivity details should be checked against the latest official information before making plans.
Choose a tower to compare
Use these summaries as a first guide, then compare the actual plan images below. Availability, floor, view and price vary by unit.
Two layouts in the supplied brochure, from a compact one-room home to a larger two-room arrangement.
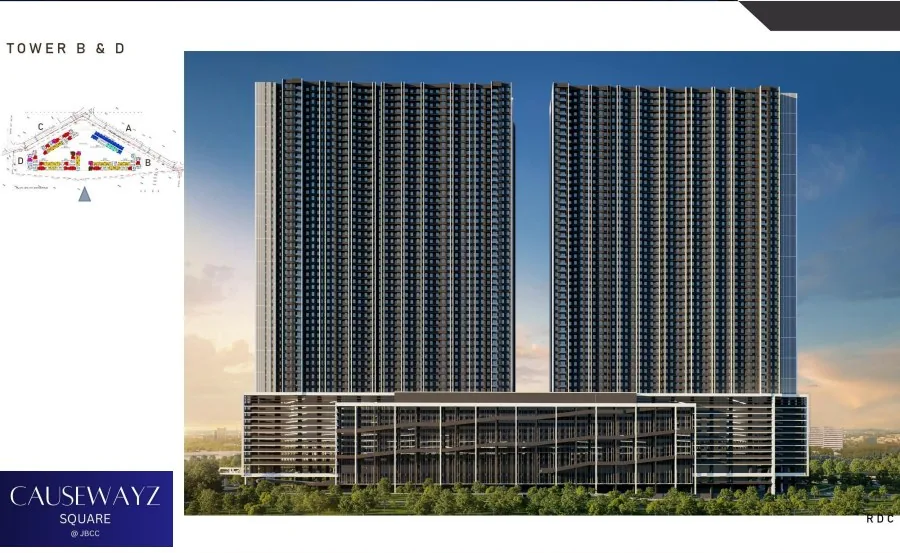
Seven brochure layouts ranging from one-room units to three-room and dual-key arrangements.
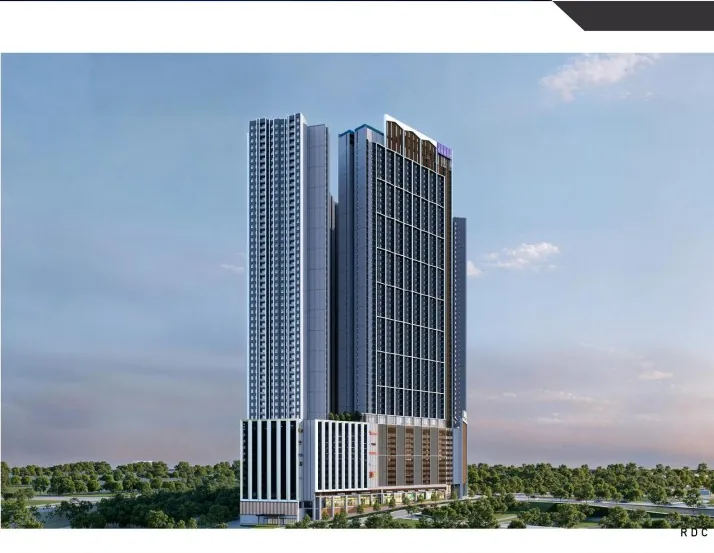
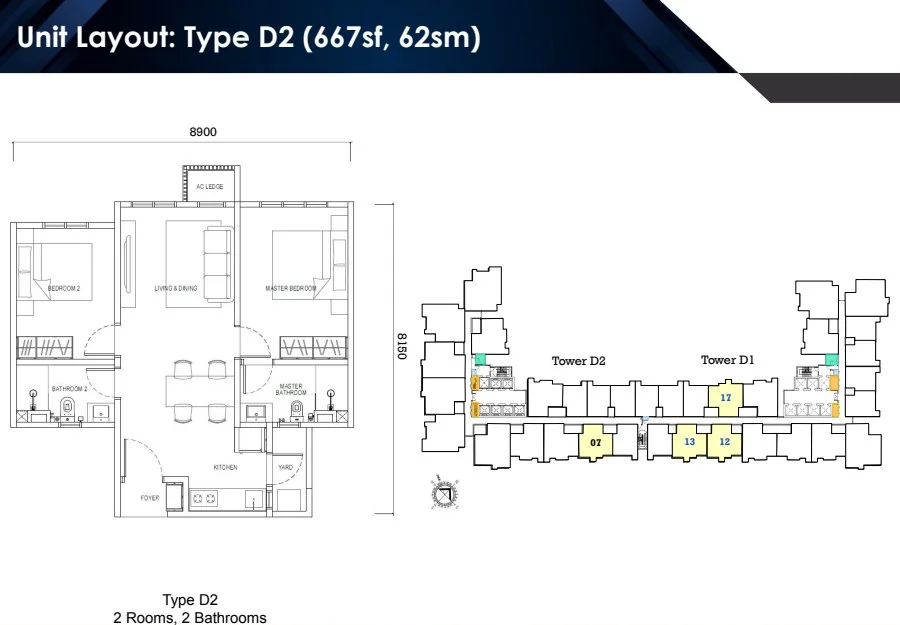
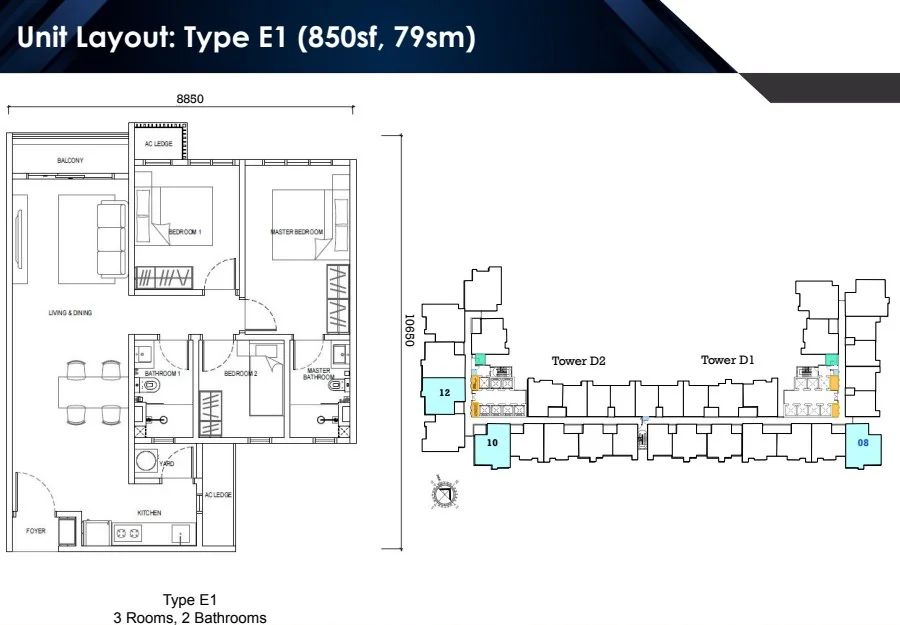
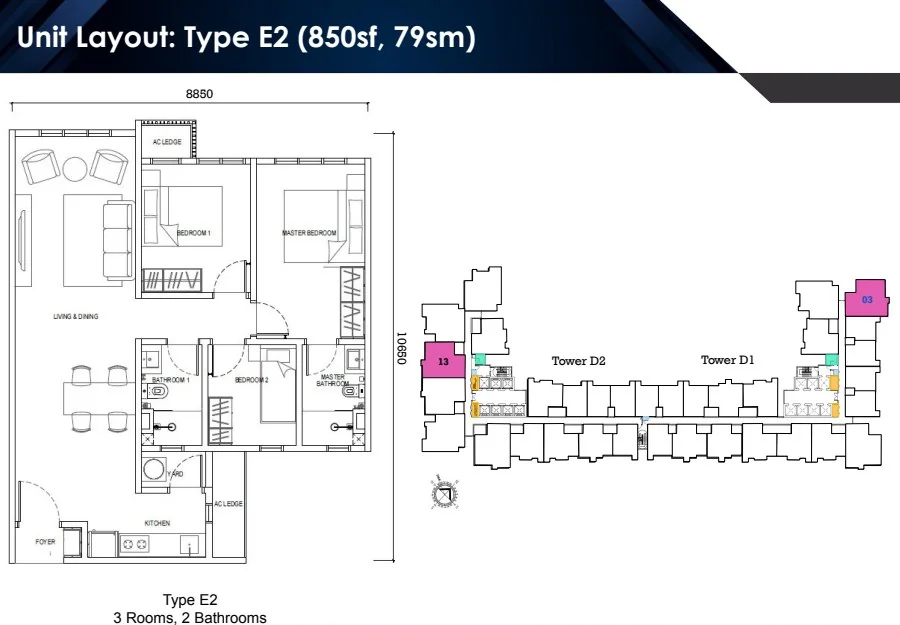
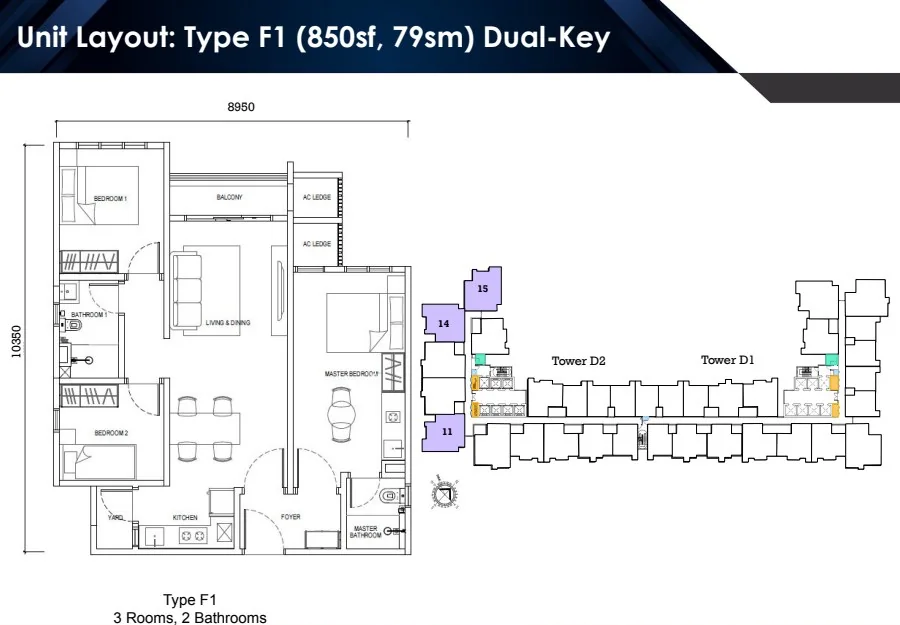
Seven brochure layouts from one-room units to three-room plans, including dual-key options.
Floor plan library
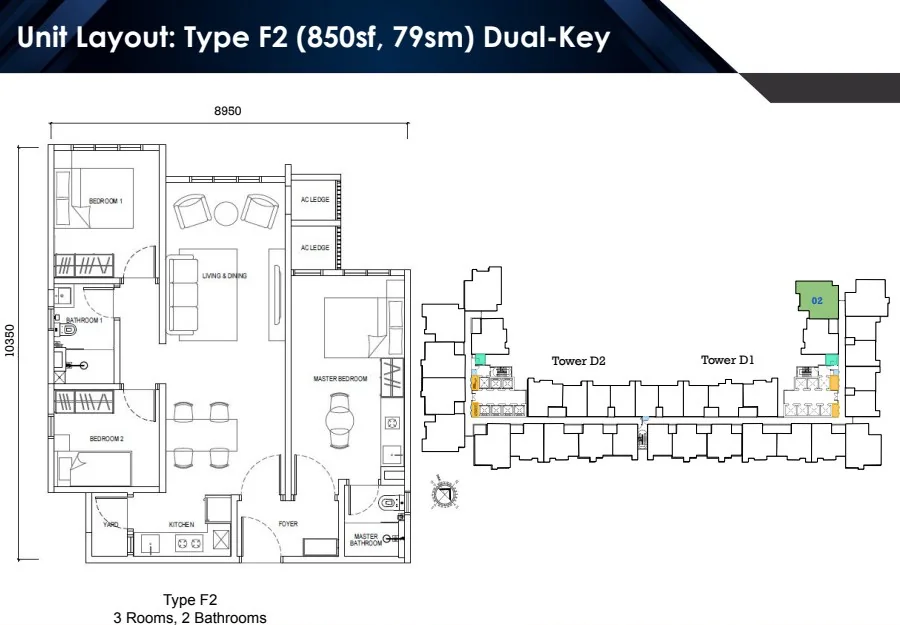
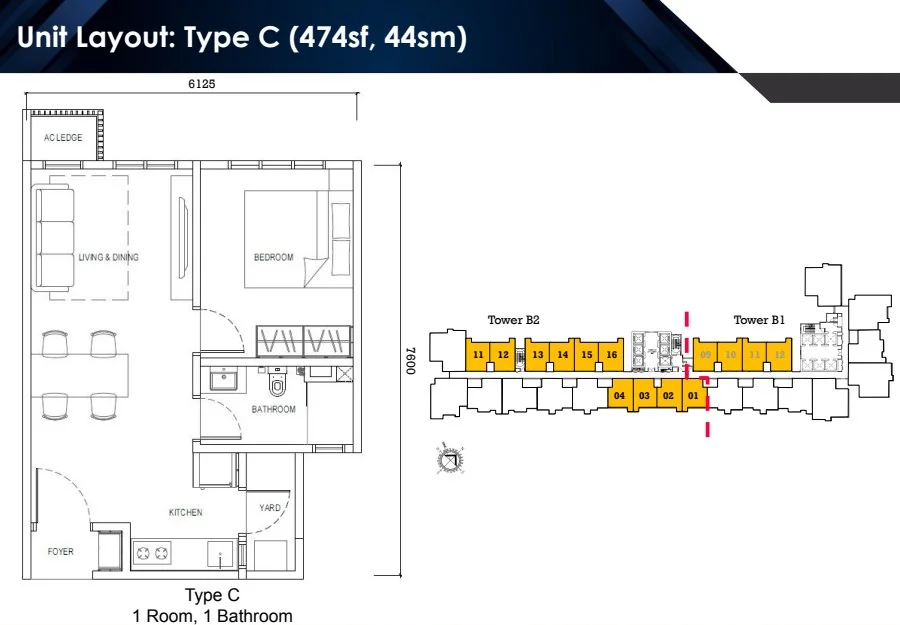
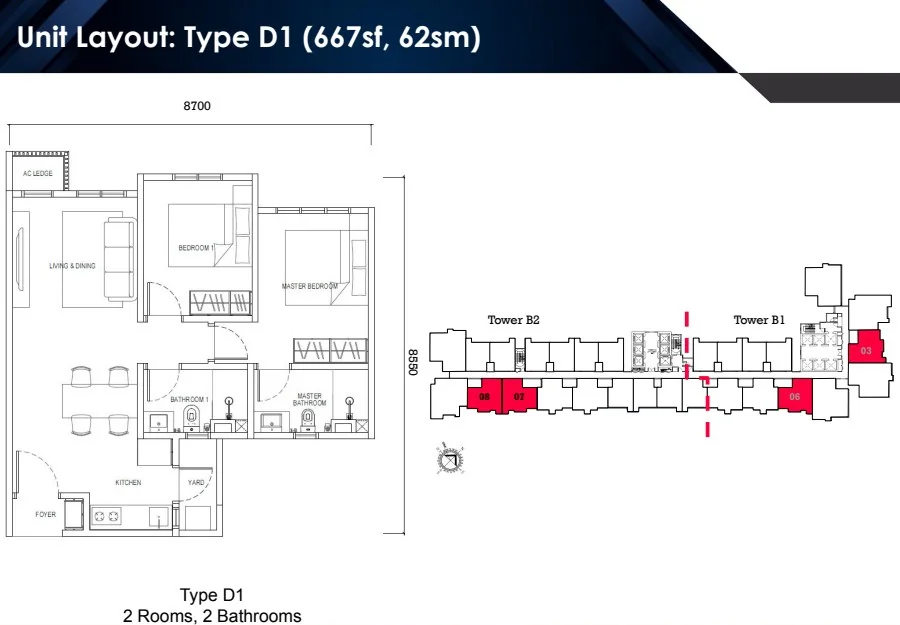
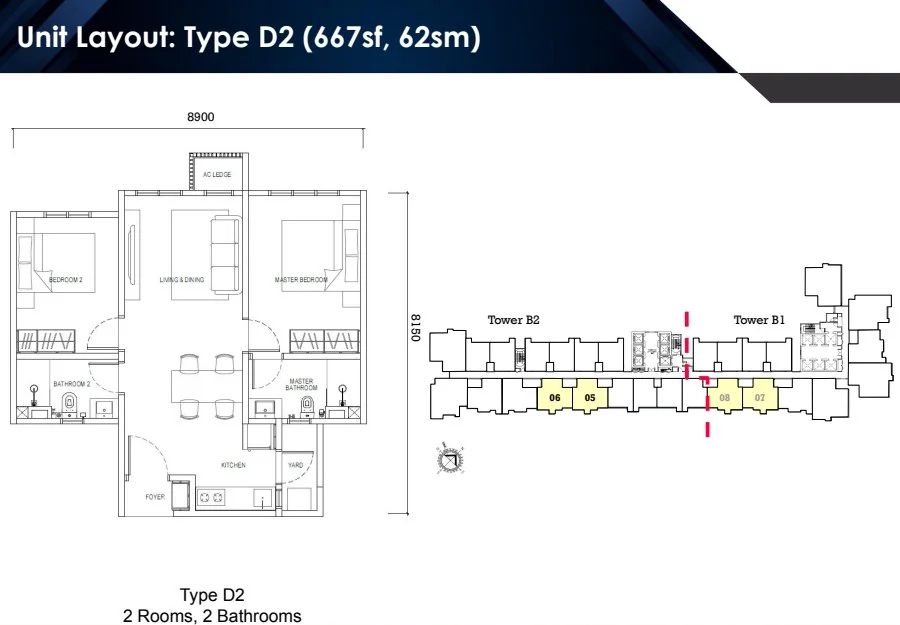
Review the layouts in the supplied project brochures. Tap any plan image to open a larger view. Confirm final dimensions, orientation and availability with the latest approved developer documents.
Floor plans and artist’s impressions are reproduced from the supplied project brochures for this draft. They are illustrative, may not be to scale and may change. Verify the latest approved plan and unit specifications with the developer before making a purchase decision.
Tell David which tower and layout you are considering. Ask for current stock, floor and full-size plan details.
Mana Mana package overview
For owners who prefer not to handle every guest and booking task themselves, a hospitality operator may coordinate day-to-day short-stay operations. The items below describe the general service areas presented in the supplied Mana Mana material—not a promise that every service or package applies to every unit.
Package eligibility, fees, service scope, furnishing costs and contract terms must be confirmed directly from the latest approved Mana Mana agreement. Rental income and occupancy are not guaranteed; returns depend on demand, expenses and contract terms. This draft intentionally excludes confidential internal rates and projections from the supplied management PDF.
Ask David about the current Mana Mana package →See the spaces
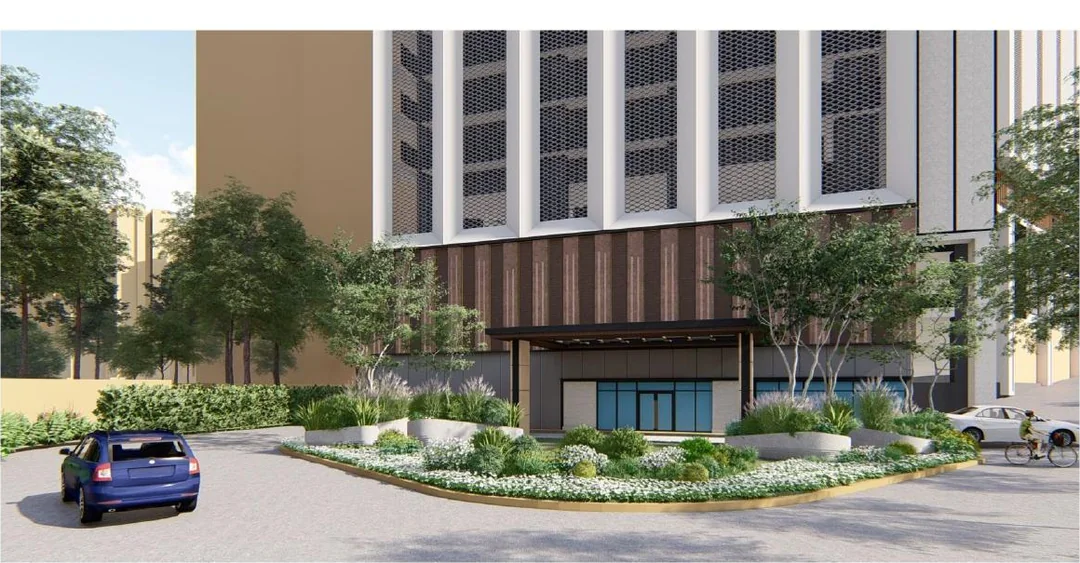
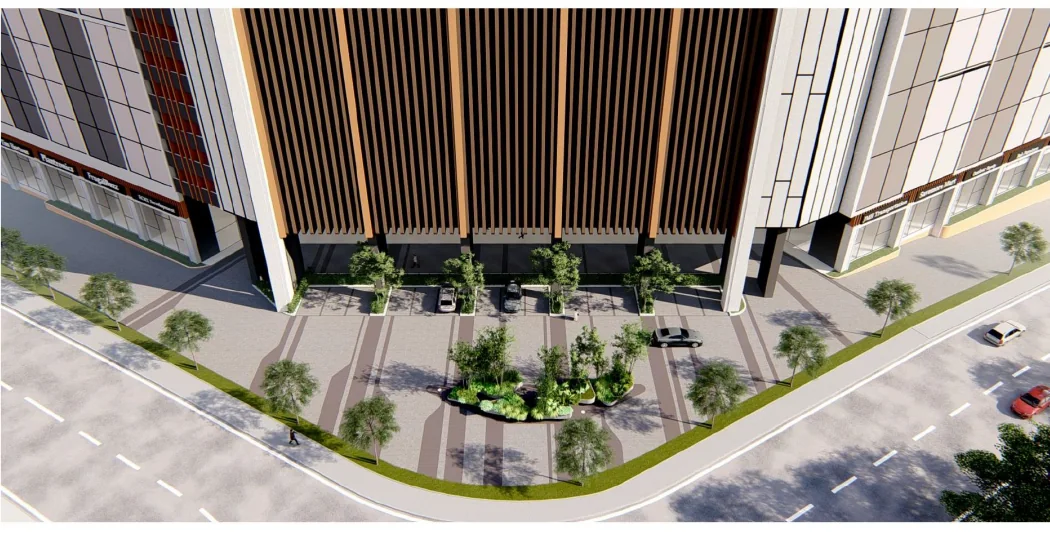
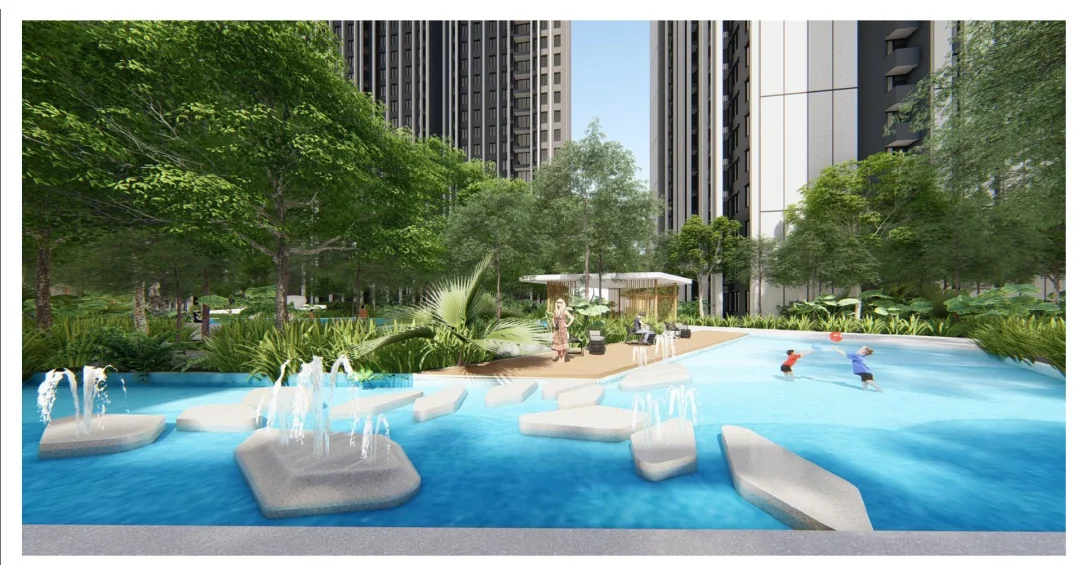
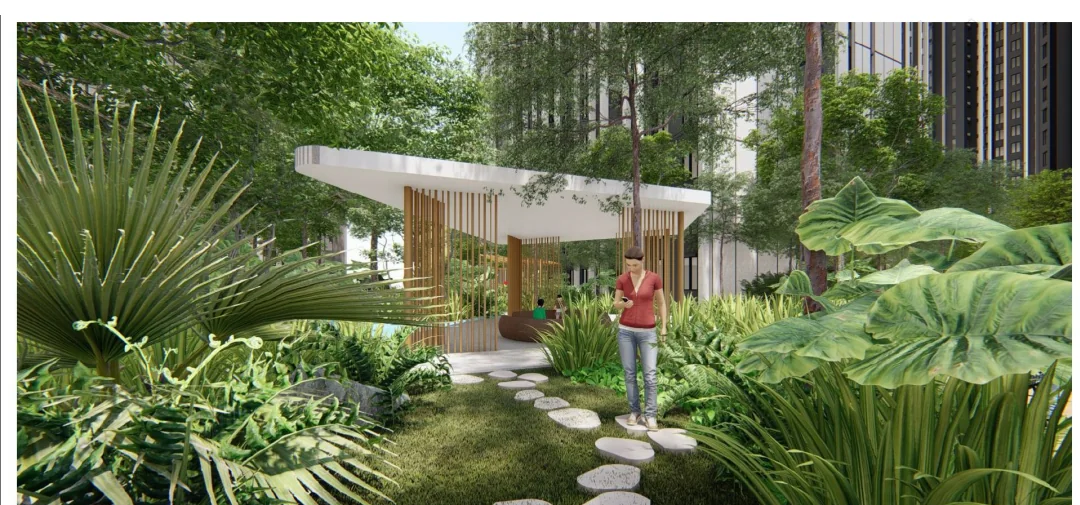
Swipe through a few of the lifestyle spaces shown in the project brochures, from landscaped gardens to the pool deck and drop-off lobby.
Facilities shown are artist’s impressions from the supplied project brochures. Final facilities, locations and specifications are subject to the latest developer-approved information.
Answers before you enquire
These questions reflect recurring buyer searches around tower layouts, price, foreign-purchaser eligibility, short-stay management and Johor Bahru connectivity. Always confirm changing details before you reserve.
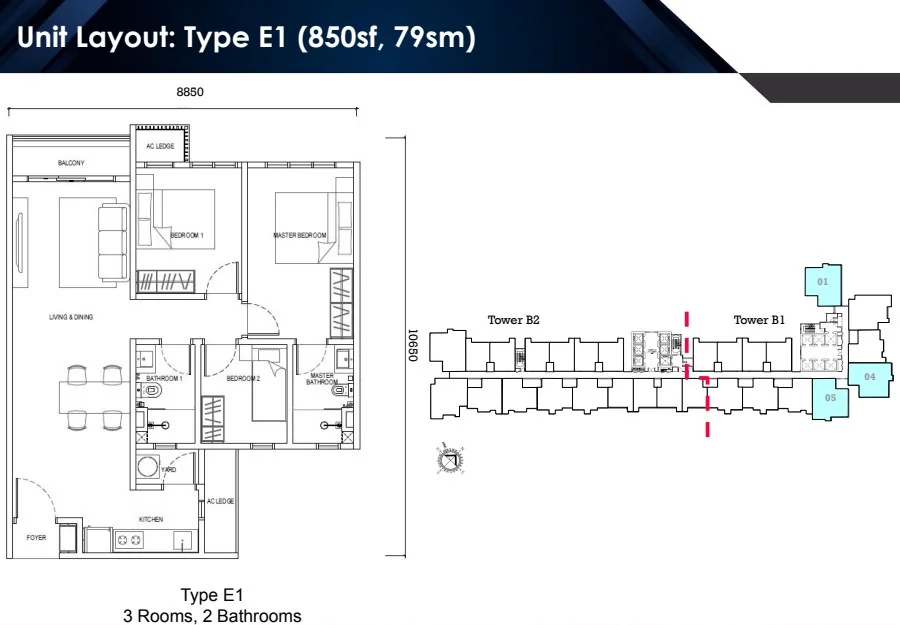
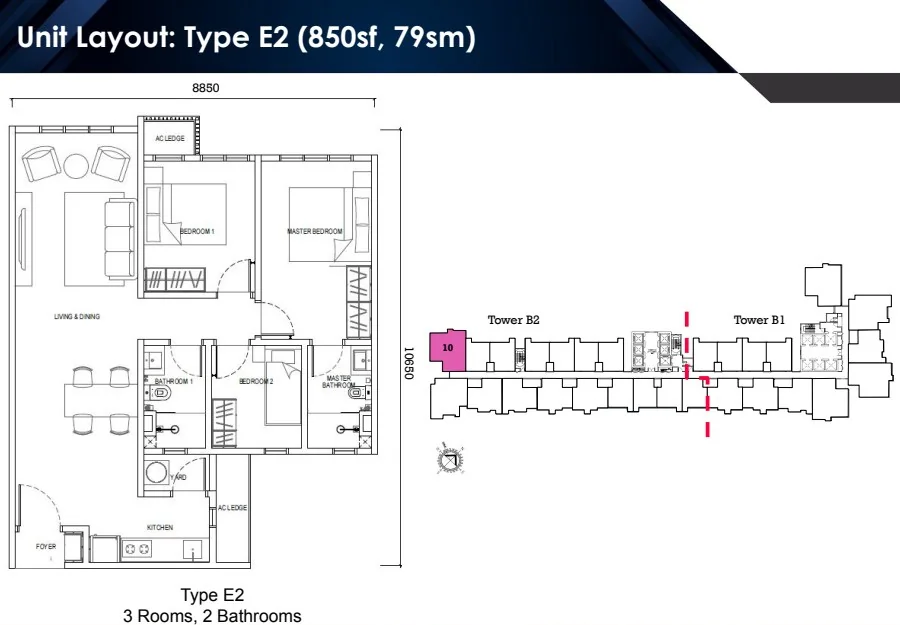
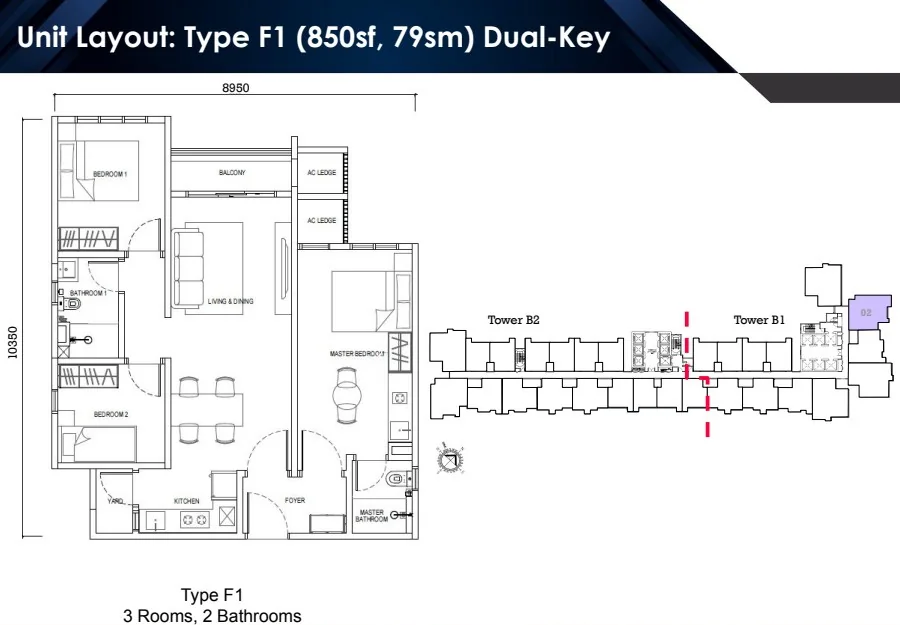
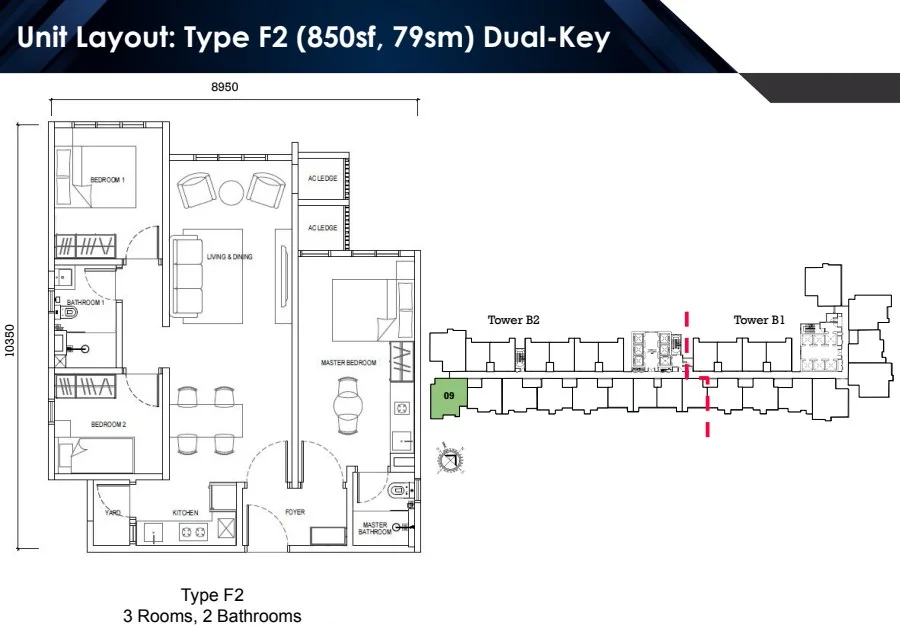
This page groups the plans by tower: Axis Types A and B; Dover Types C, D1, D2, E1, E2, F1 and F2; and Brixton Types C, D1, D2, E1, E2, F1 and F2. Tap any plan to open a larger image. Ask David for the latest approved full-size plan and the units currently available.
Prices and promotions can change by tower, layout, floor, view and current developer offer. Request the latest official price list and a written breakdown before comparing units; this draft does not publish an outdated or indicative price.
Foreign-purchaser eligibility depends on the property, current Johor rules, minimum purchase thresholds and any applicable approvals. Please confirm your nationality and intended unit with a qualified conveyancing lawyer and obtain the current developer/state confirmation before paying a booking fee.
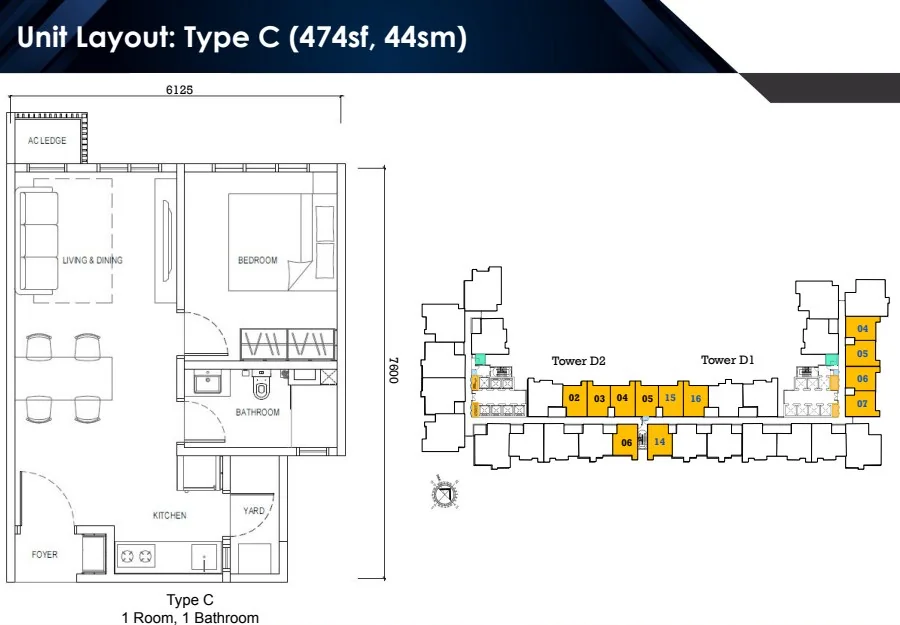
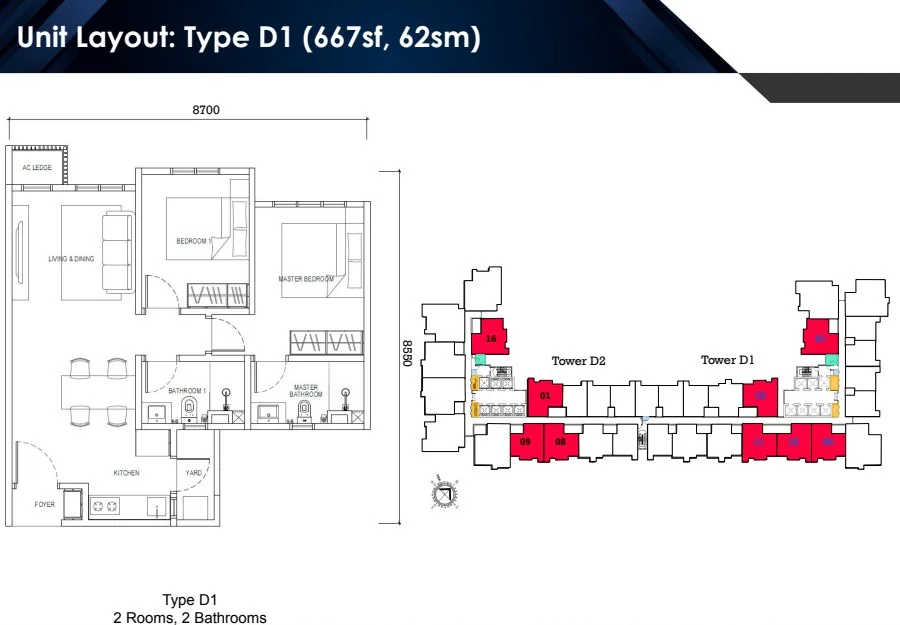
The supplied brochures show Axis Type A (366 sq ft) and Type B (592 sq ft). Dover and Brixton each show a one-room Type C (474 sq ft), two-room Types D1/D2 (667 sq ft), three-room Types E1/E2 (850 sq ft), and three-room dual-key Types F1/F2 (850 sq ft). Compare each tower’s current unit stock, orientation and terms separately.
The supplied Mana Mana material describes hospitality and short-stay management services. Availability is subject to the latest operator/developer arrangements and unit eligibility. Confirm the current service scope, fees and signed agreement; do not assume that a management package guarantees bookings or income.
No return should be assumed or treated as guaranteed. Occupancy, nightly rates, operating costs, management fees, regulations and market conditions can change. Review the written agreement and your own financial assumptions independently.
EXSIM’s project information describes the development as approximately 600 metres from the CIQ and refers to planned connectivity to the future RTS Link. Check the developer’s latest route and project updates; actual walking distance and travel time depend on the route and access available when you visit.
Message David with your preferred tower, room count and whether you are buying for own stay or investment. He can check the latest availability, price list, viewing arrangements and the current documents for your shortlisted unit.
Personal guidance · Johor Bahru property
Share your preferred tower and buyer profile. David can help you request current pricing, availability, floor plans and the latest Mana Mana package terms.
WhatsApp David Ong · +60 19-865 9331Information disclaimer: This is an independent property-advisor project page, not the official EXSIM website. All project information, layouts, sizes, renderings, specifications, pricing, availability, packages and completion details are subject to the latest developer documents, approvals and change without notice. Illustrations are artist’s impressions and may not represent the final product. Verify details with the developer and seek independent legal and financial advice before making a decision.
Project imagery and floor plan extracts are from the brochures supplied for review. Confirm publication rights and obtain approval for public use. Mana Mana’s supplied management material was marked confidential/internal; this page includes only a general description and does not reproduce its confidential commercial terms.