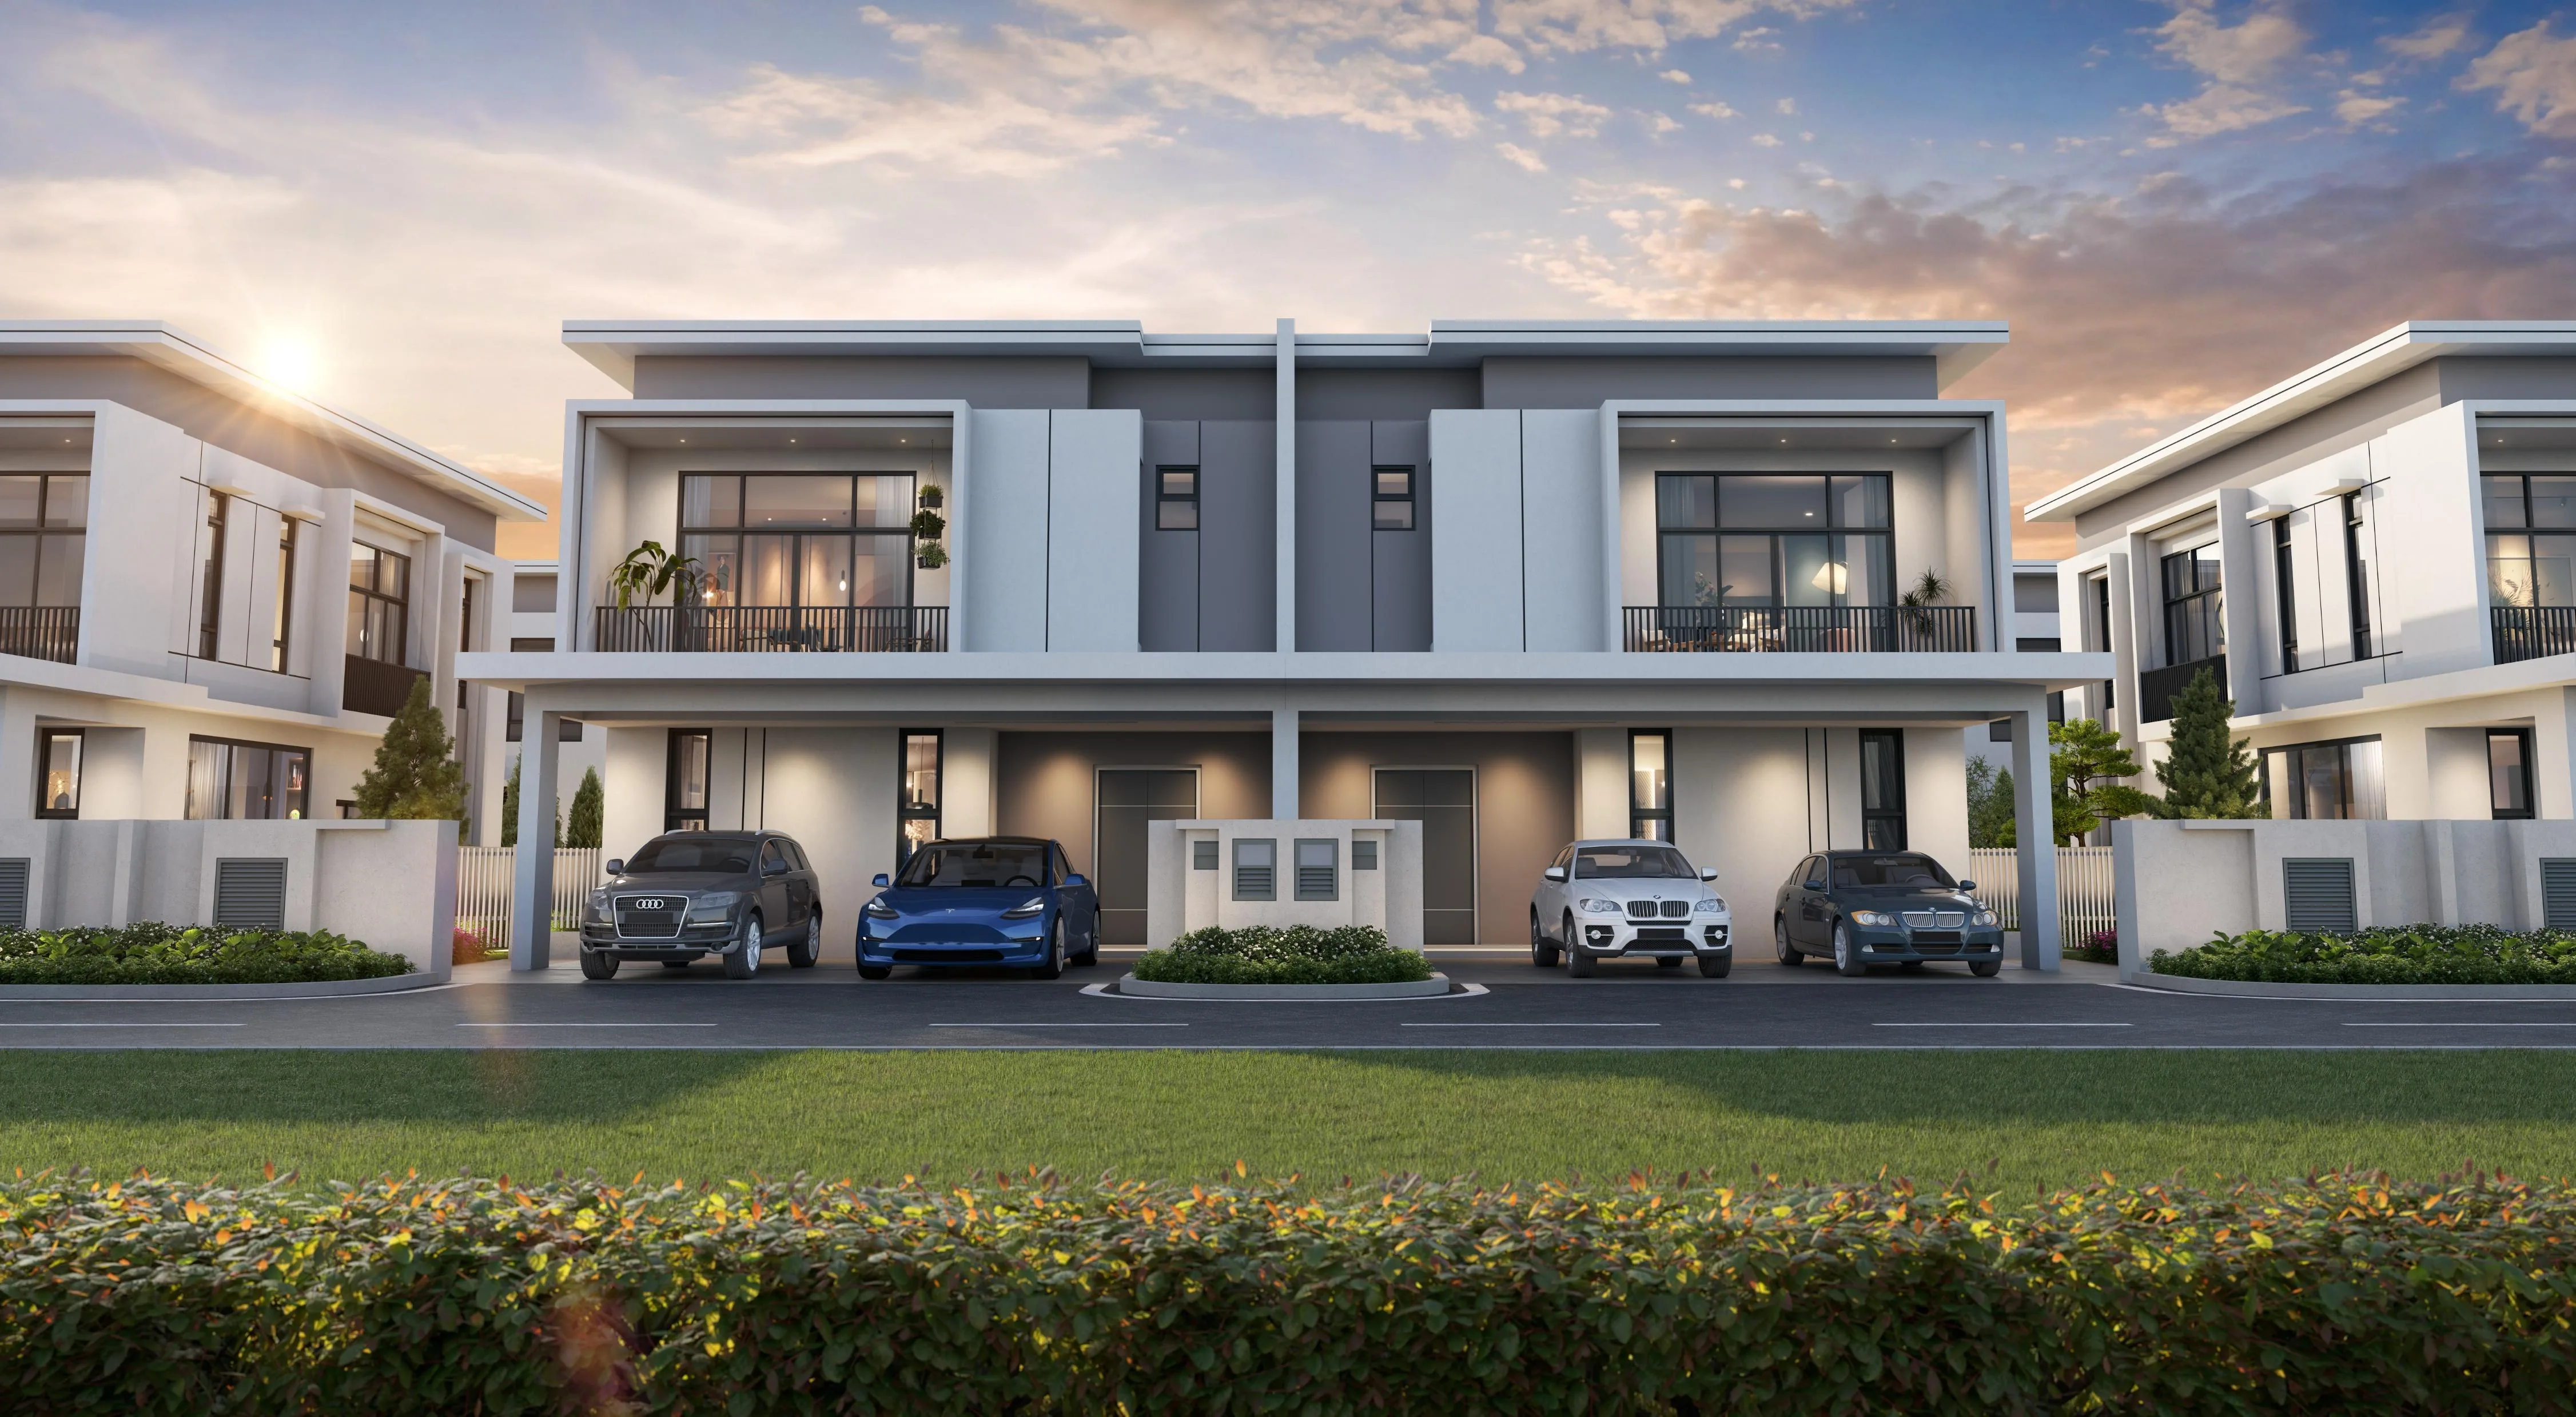
01 / SEMI-D40' × 80'
Double-Storey Semi-Detached
3,234 sq. ft. built-up area
- 4 + 1 bedrooms
- 5 bathrooms
- Space for up to 3 cars
KINSLEY GARDEN · ISKANDAR PUTERI, JOHOR
Discover Kinsley Garden, the first residential phase of Kensington Parkview by Paragon Globe Properties. Compare double-storey Semi-D and Link Bungalow homes, explore the floor plans, and ask David for current release details.
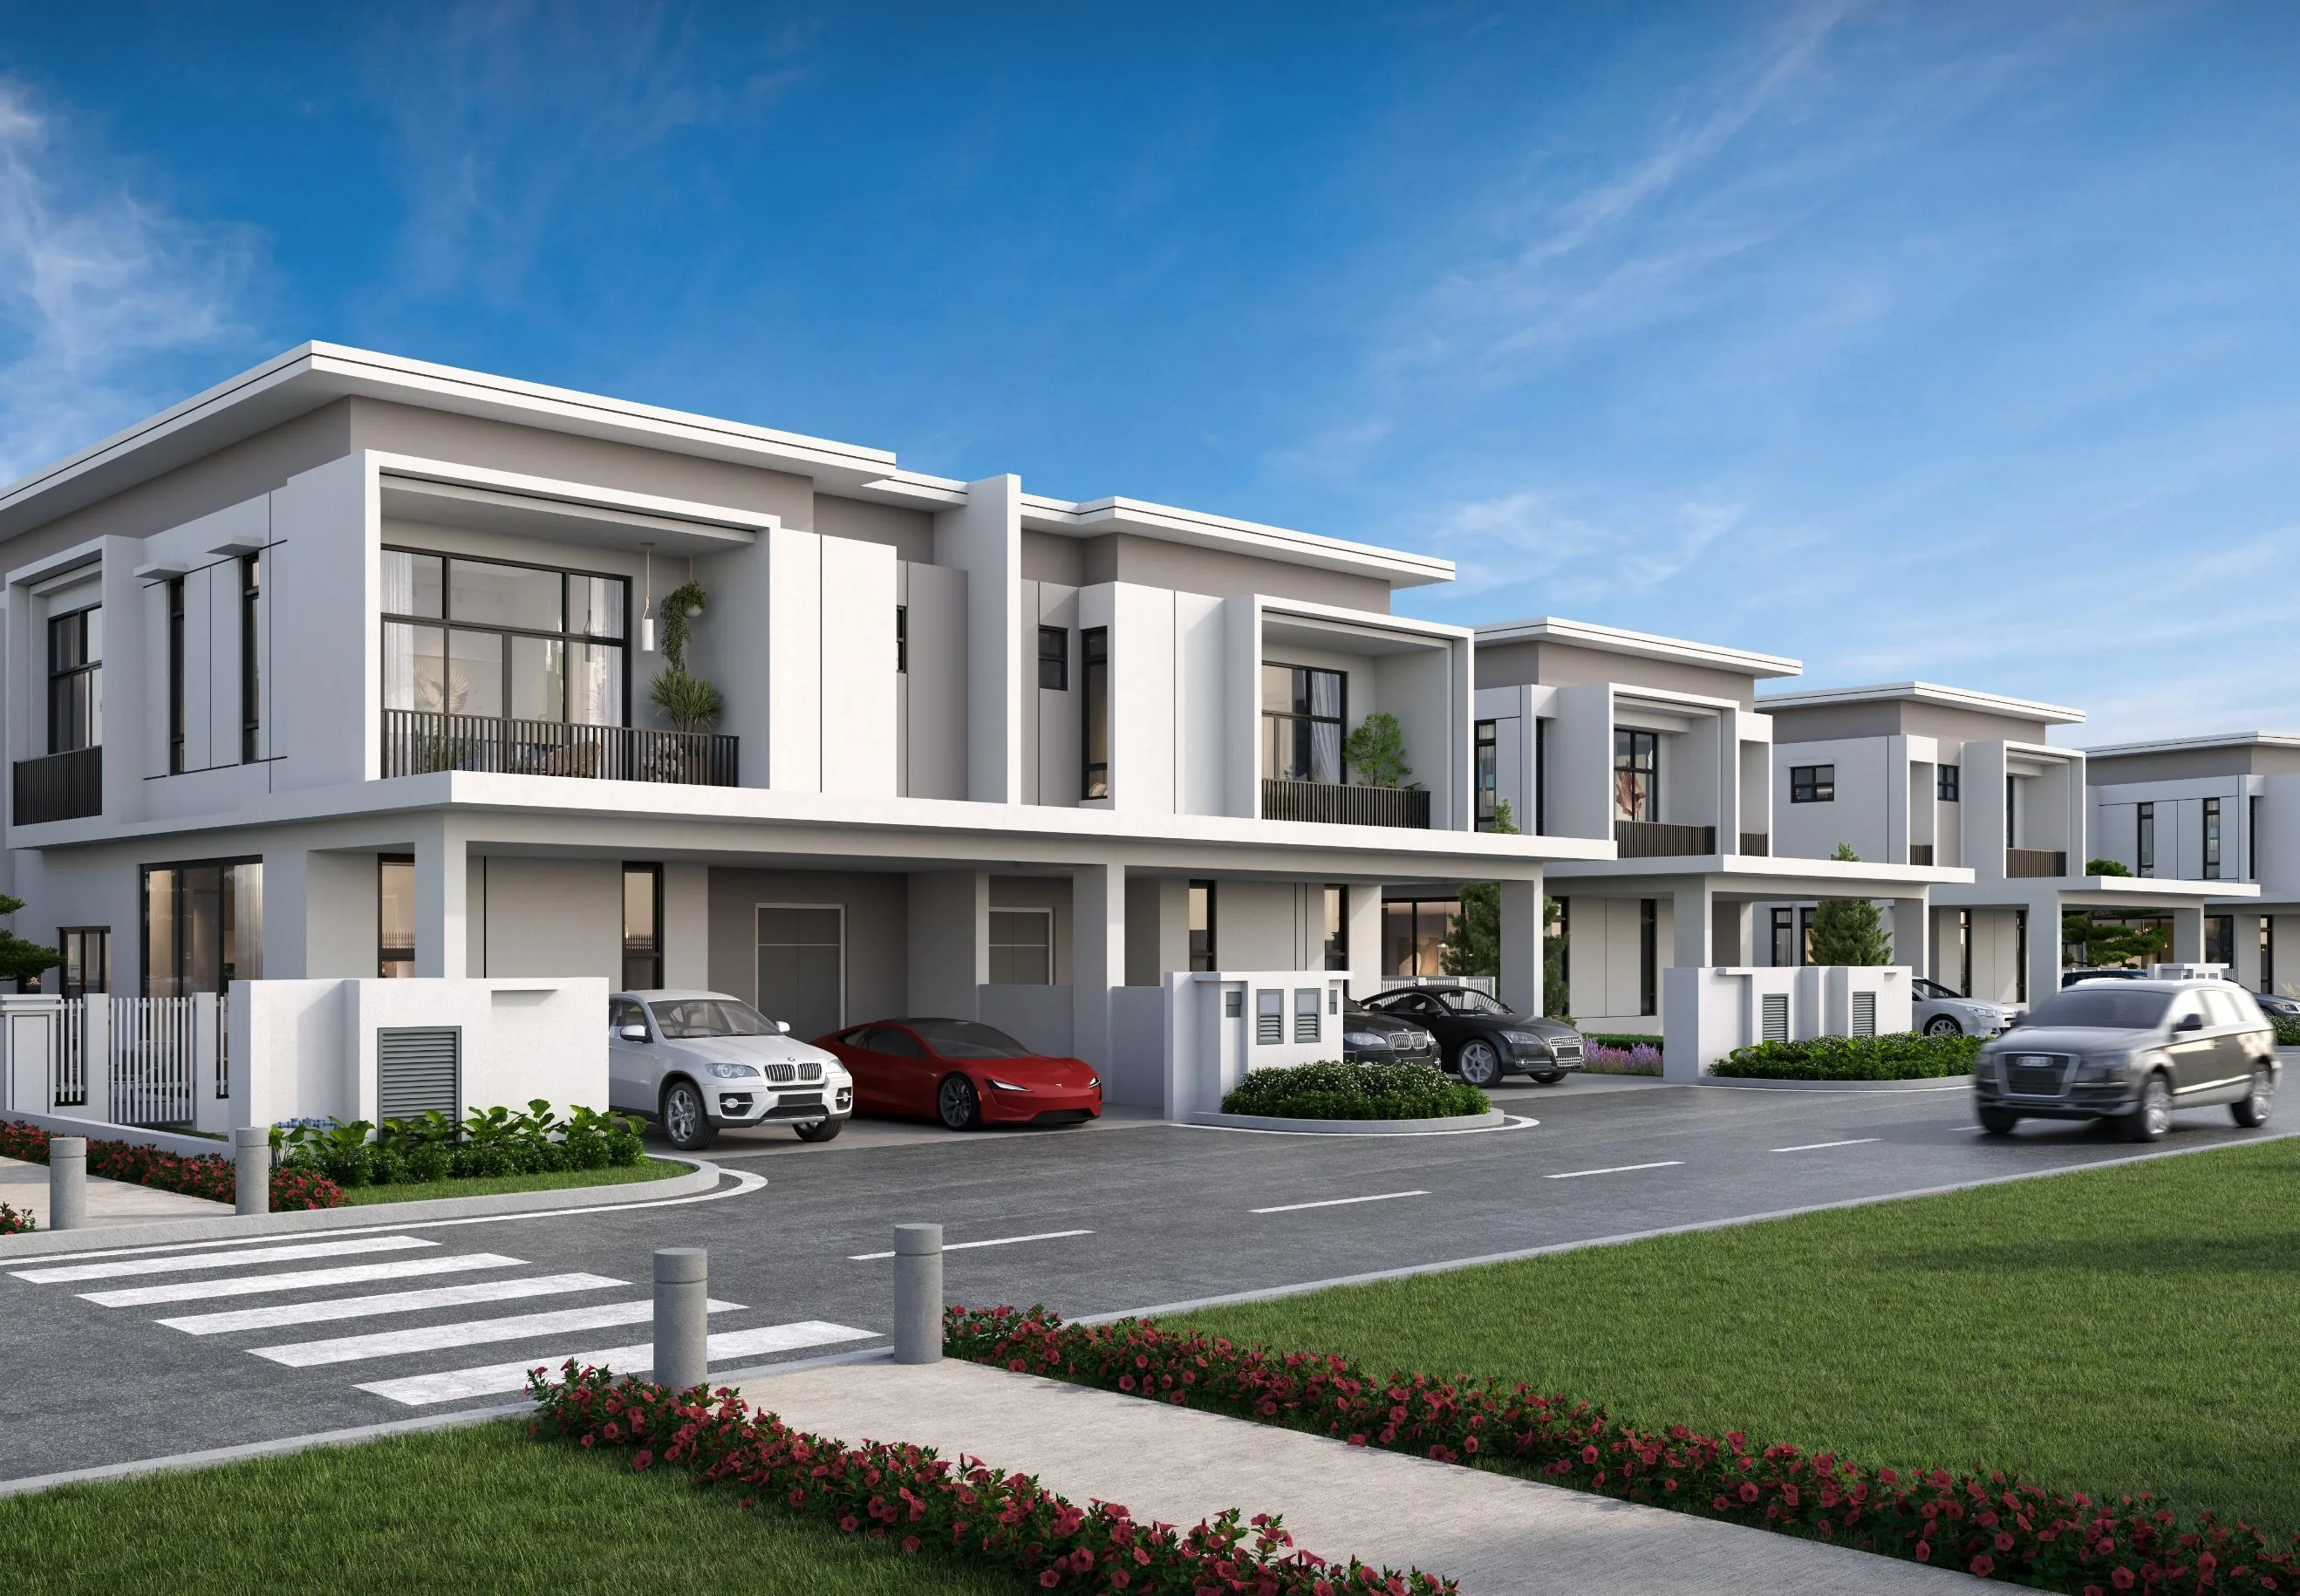
31 Semi-DDouble-storey homes
35 Link BungalowsDouble-storey homes
Approx. 6 homes / acreLow-density setting
800m jogging trackWithin the garden concept
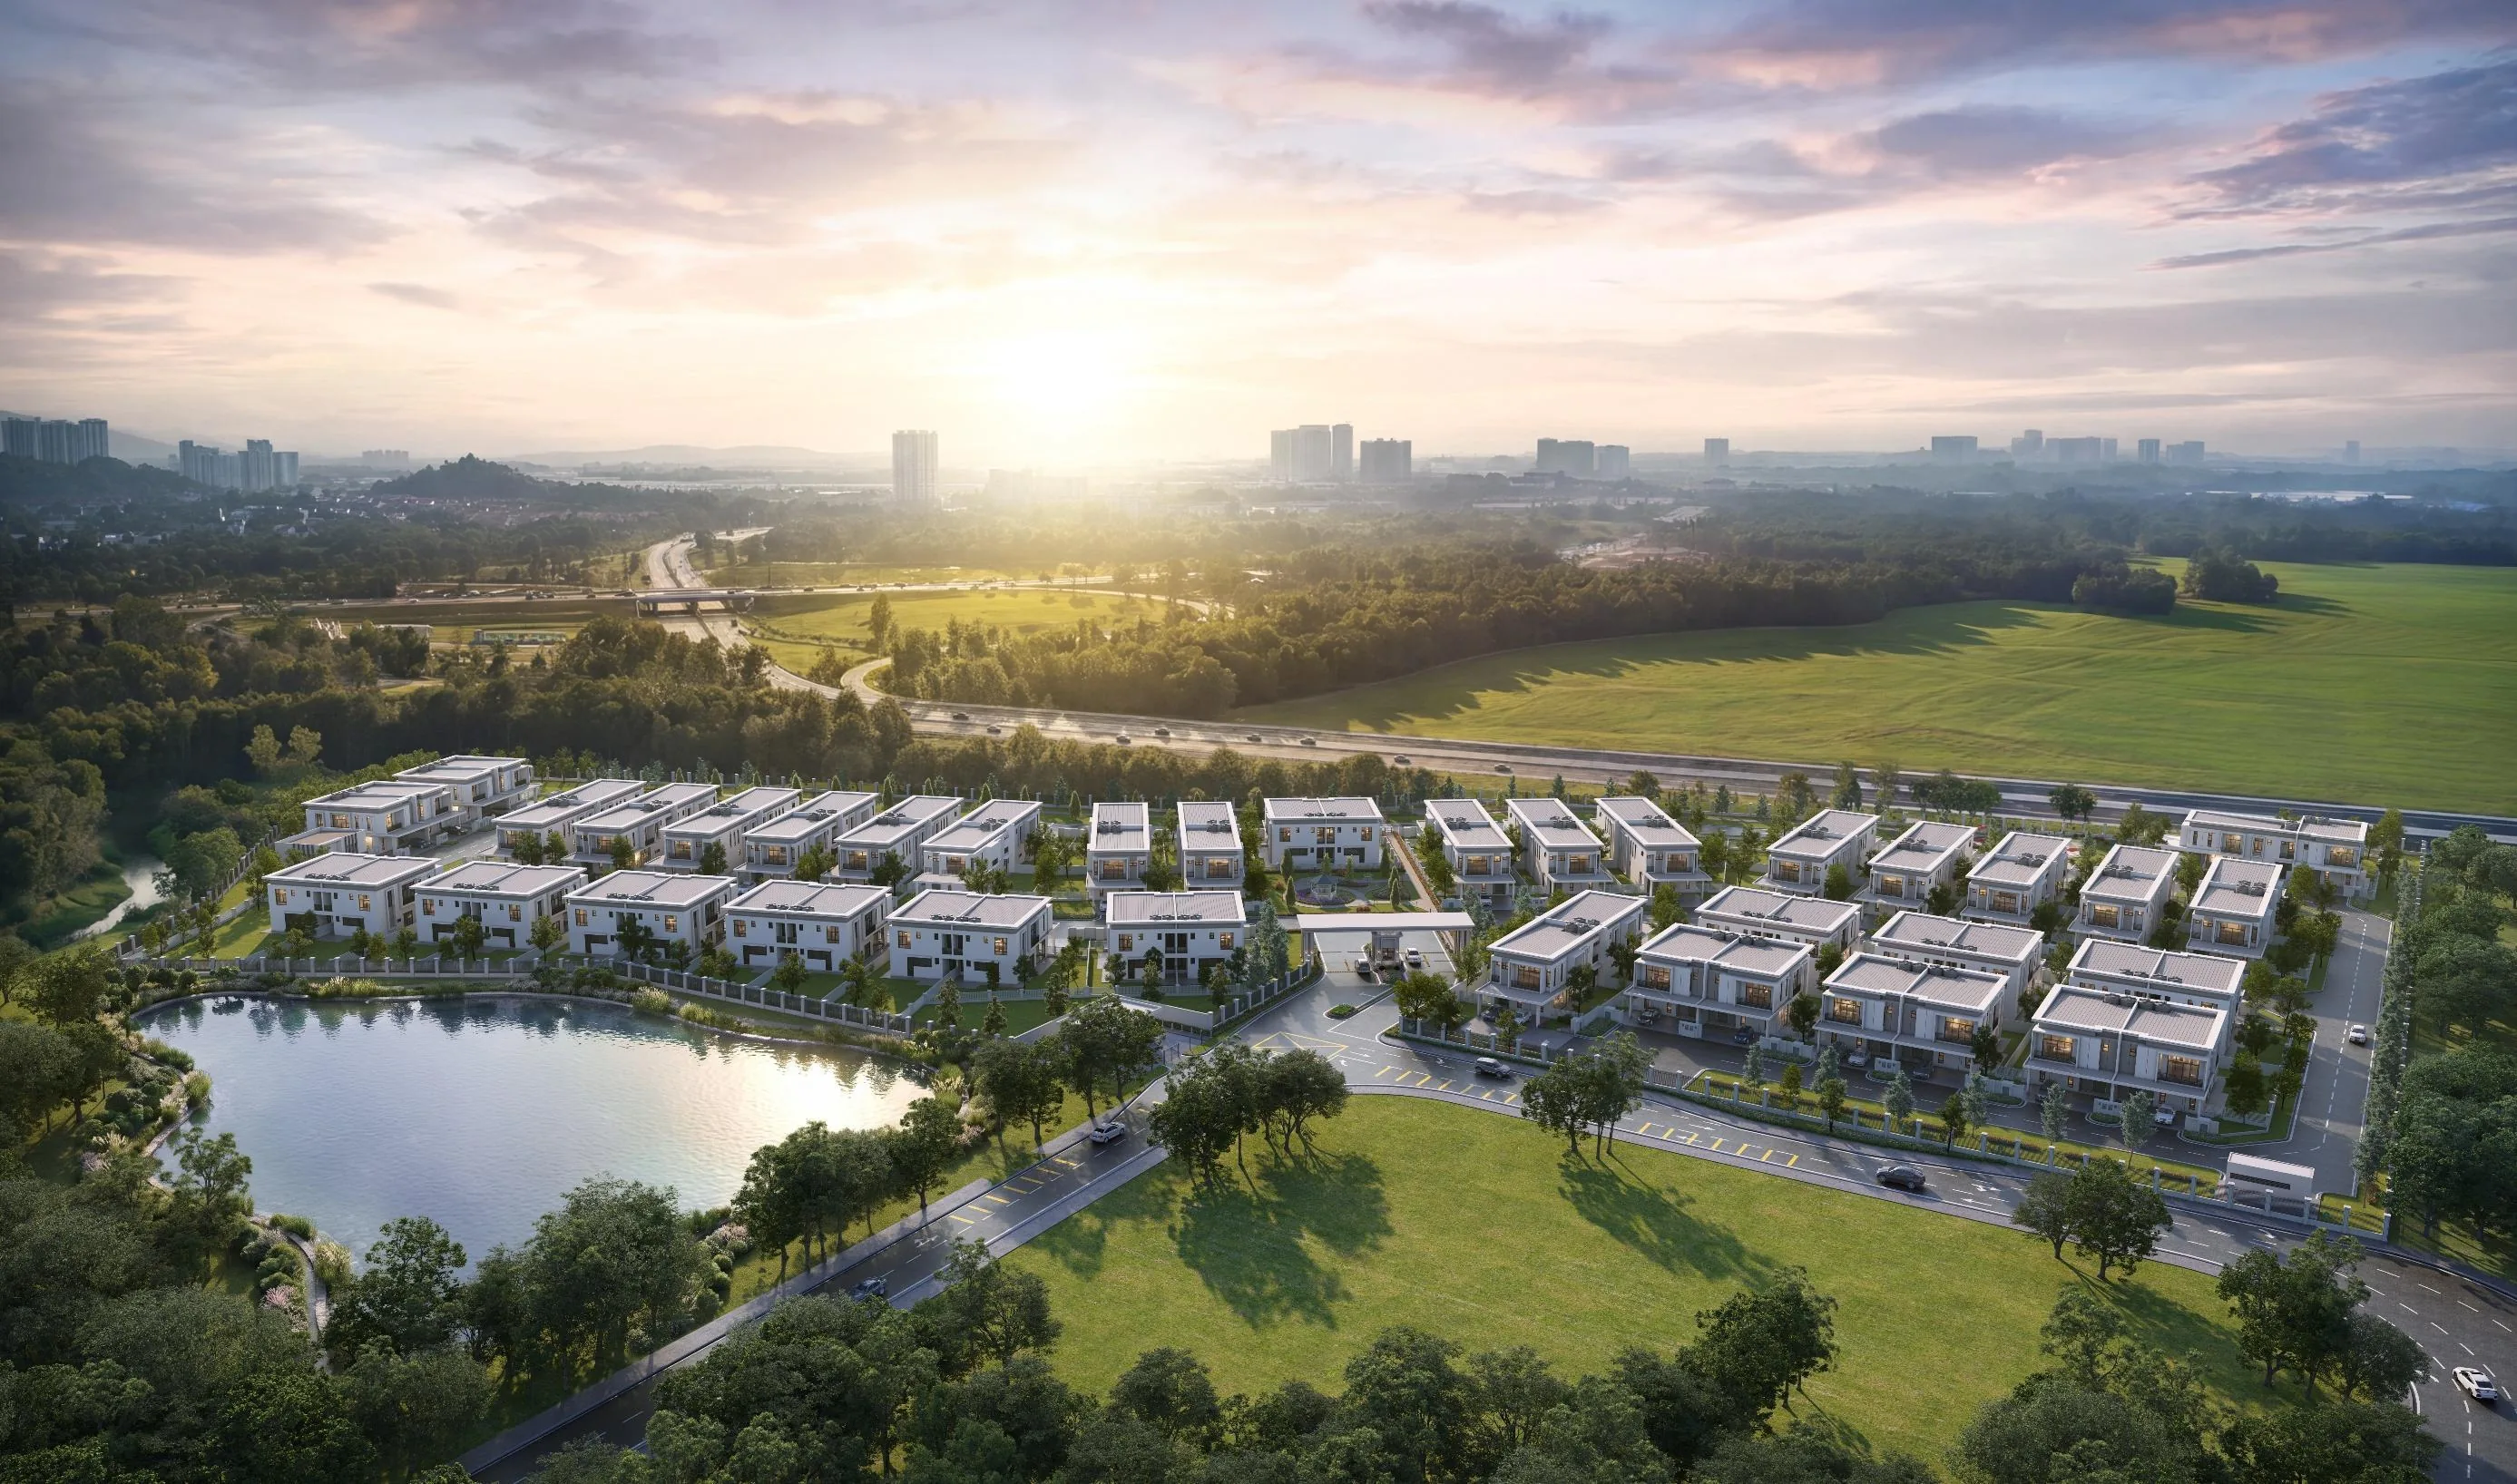 A LOW-DENSITY GARDEN ENCLAVE
A GARDEN ADDRESS, THOUGHTFULLY PLANNED
Kinsley Garden is an 11.5-acre residential phase within Kensington Parkview, a planned mixed-use township in Iskandar Puteri. The homes sit within a low-density setting of about six units per acre, with freehold ownership and strata title stated in the project materials.
The landscape concept pairs an active linear park with a quieter central garden, creating places to walk, exercise, play and spend time together.
TWO WAYS TO FIND YOUR FIT
Both collections are double-storey landed homes with four bedrooms plus a flex room and five bathrooms, according to the supplied project details.
3,234 sq. ft. built-up area
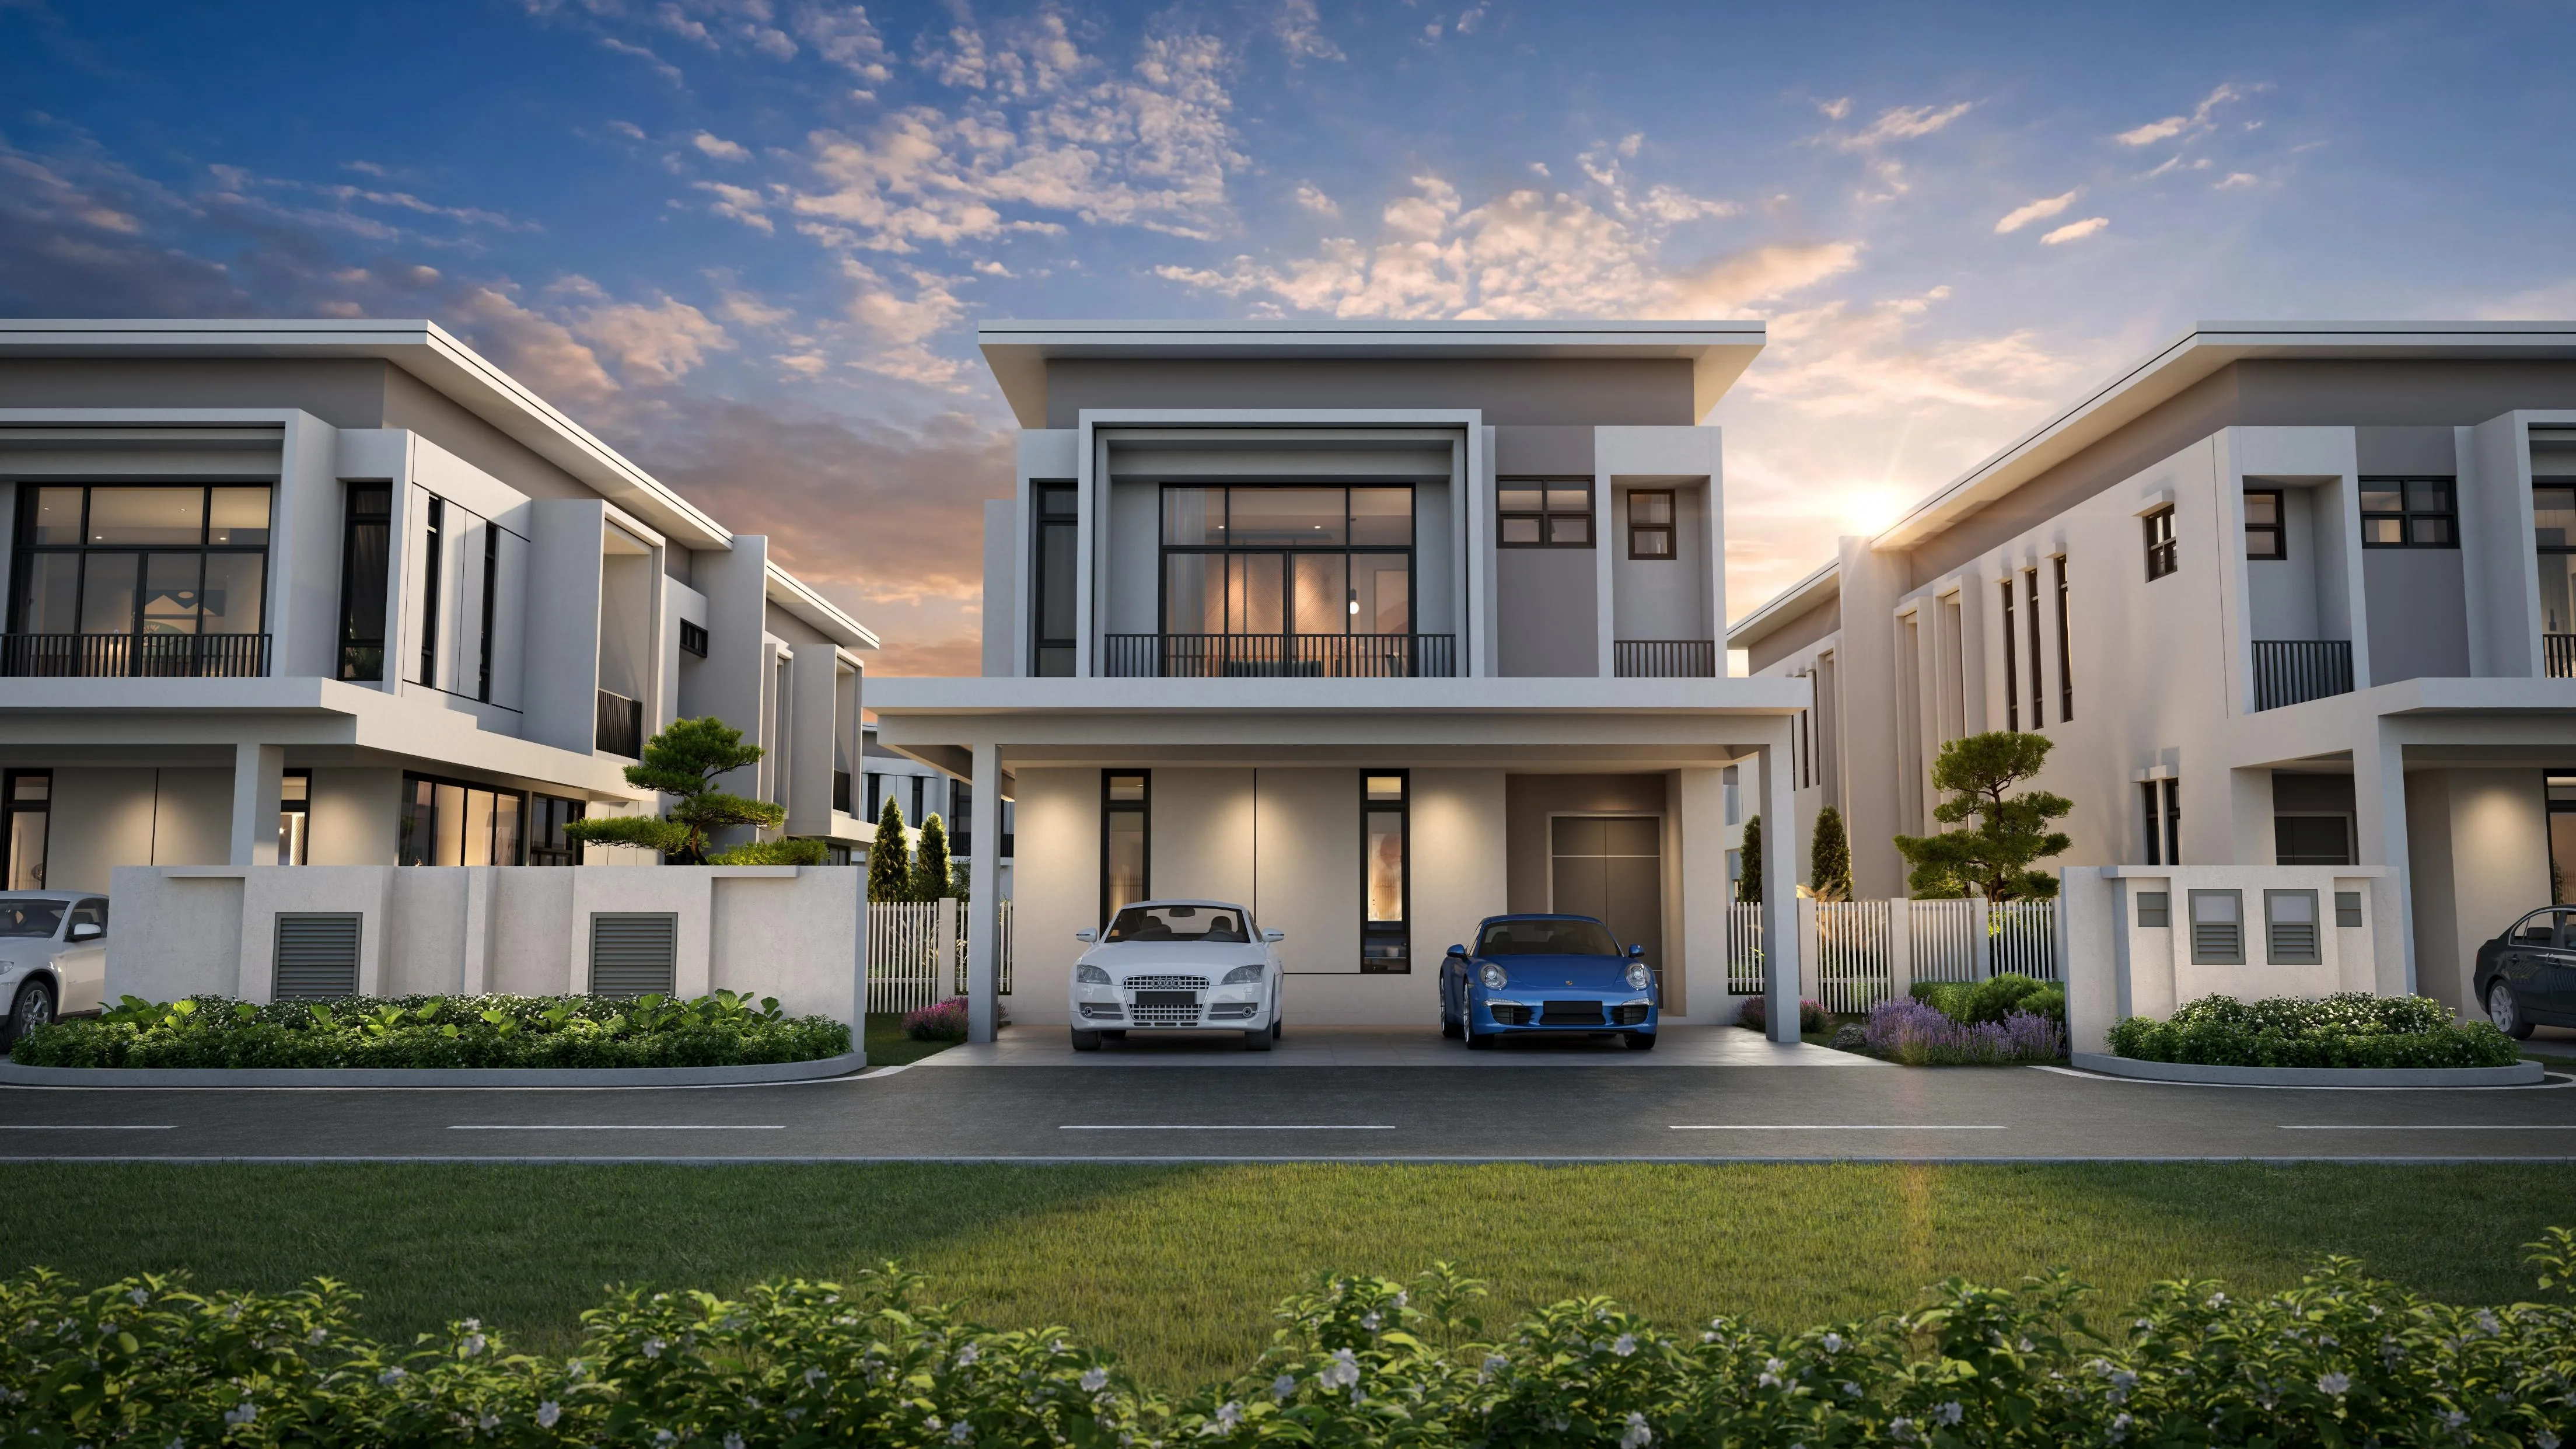
3,436 sq. ft. built-up area
Layout note: The supplied brochures also mention 92' × 55' plot dimensions in their unit/specification schedule. The plan displayed here is labelled 50' × 80'; please confirm which sizes and unit options are currently released.
 A garden concept for everyday family life
THE GARDEN IS PART OF THE PLAN
The Victorian-inspired landscape concept is designed around open space and shared outdoor living. Project materials describe more than 20% greenery and open spaces, with a 2.38-acre garden concept.
Linear park800m jogging track and outdoor fitness stations
Central mini gardenReflexology path, walking trails and a communal pavilion
Play spaceCastle-themed children's playground within the landscape concept
GET A FEEL FOR THE LAYOUT
Swipe across on mobile. Tap any plan to enlarge it.
3,234 sq. ft. · 4 + 1 bedrooms · 5 bathrooms
WANT TO COMPARE BOTH OPTIONS?
3,436 sq. ft. · 4 + 1 bedrooms · 5 bathrooms
Plans and specifications are reproduced from the supplied project information kit and are for early comparison. Confirm the final approved plans and dimensions with the developer.
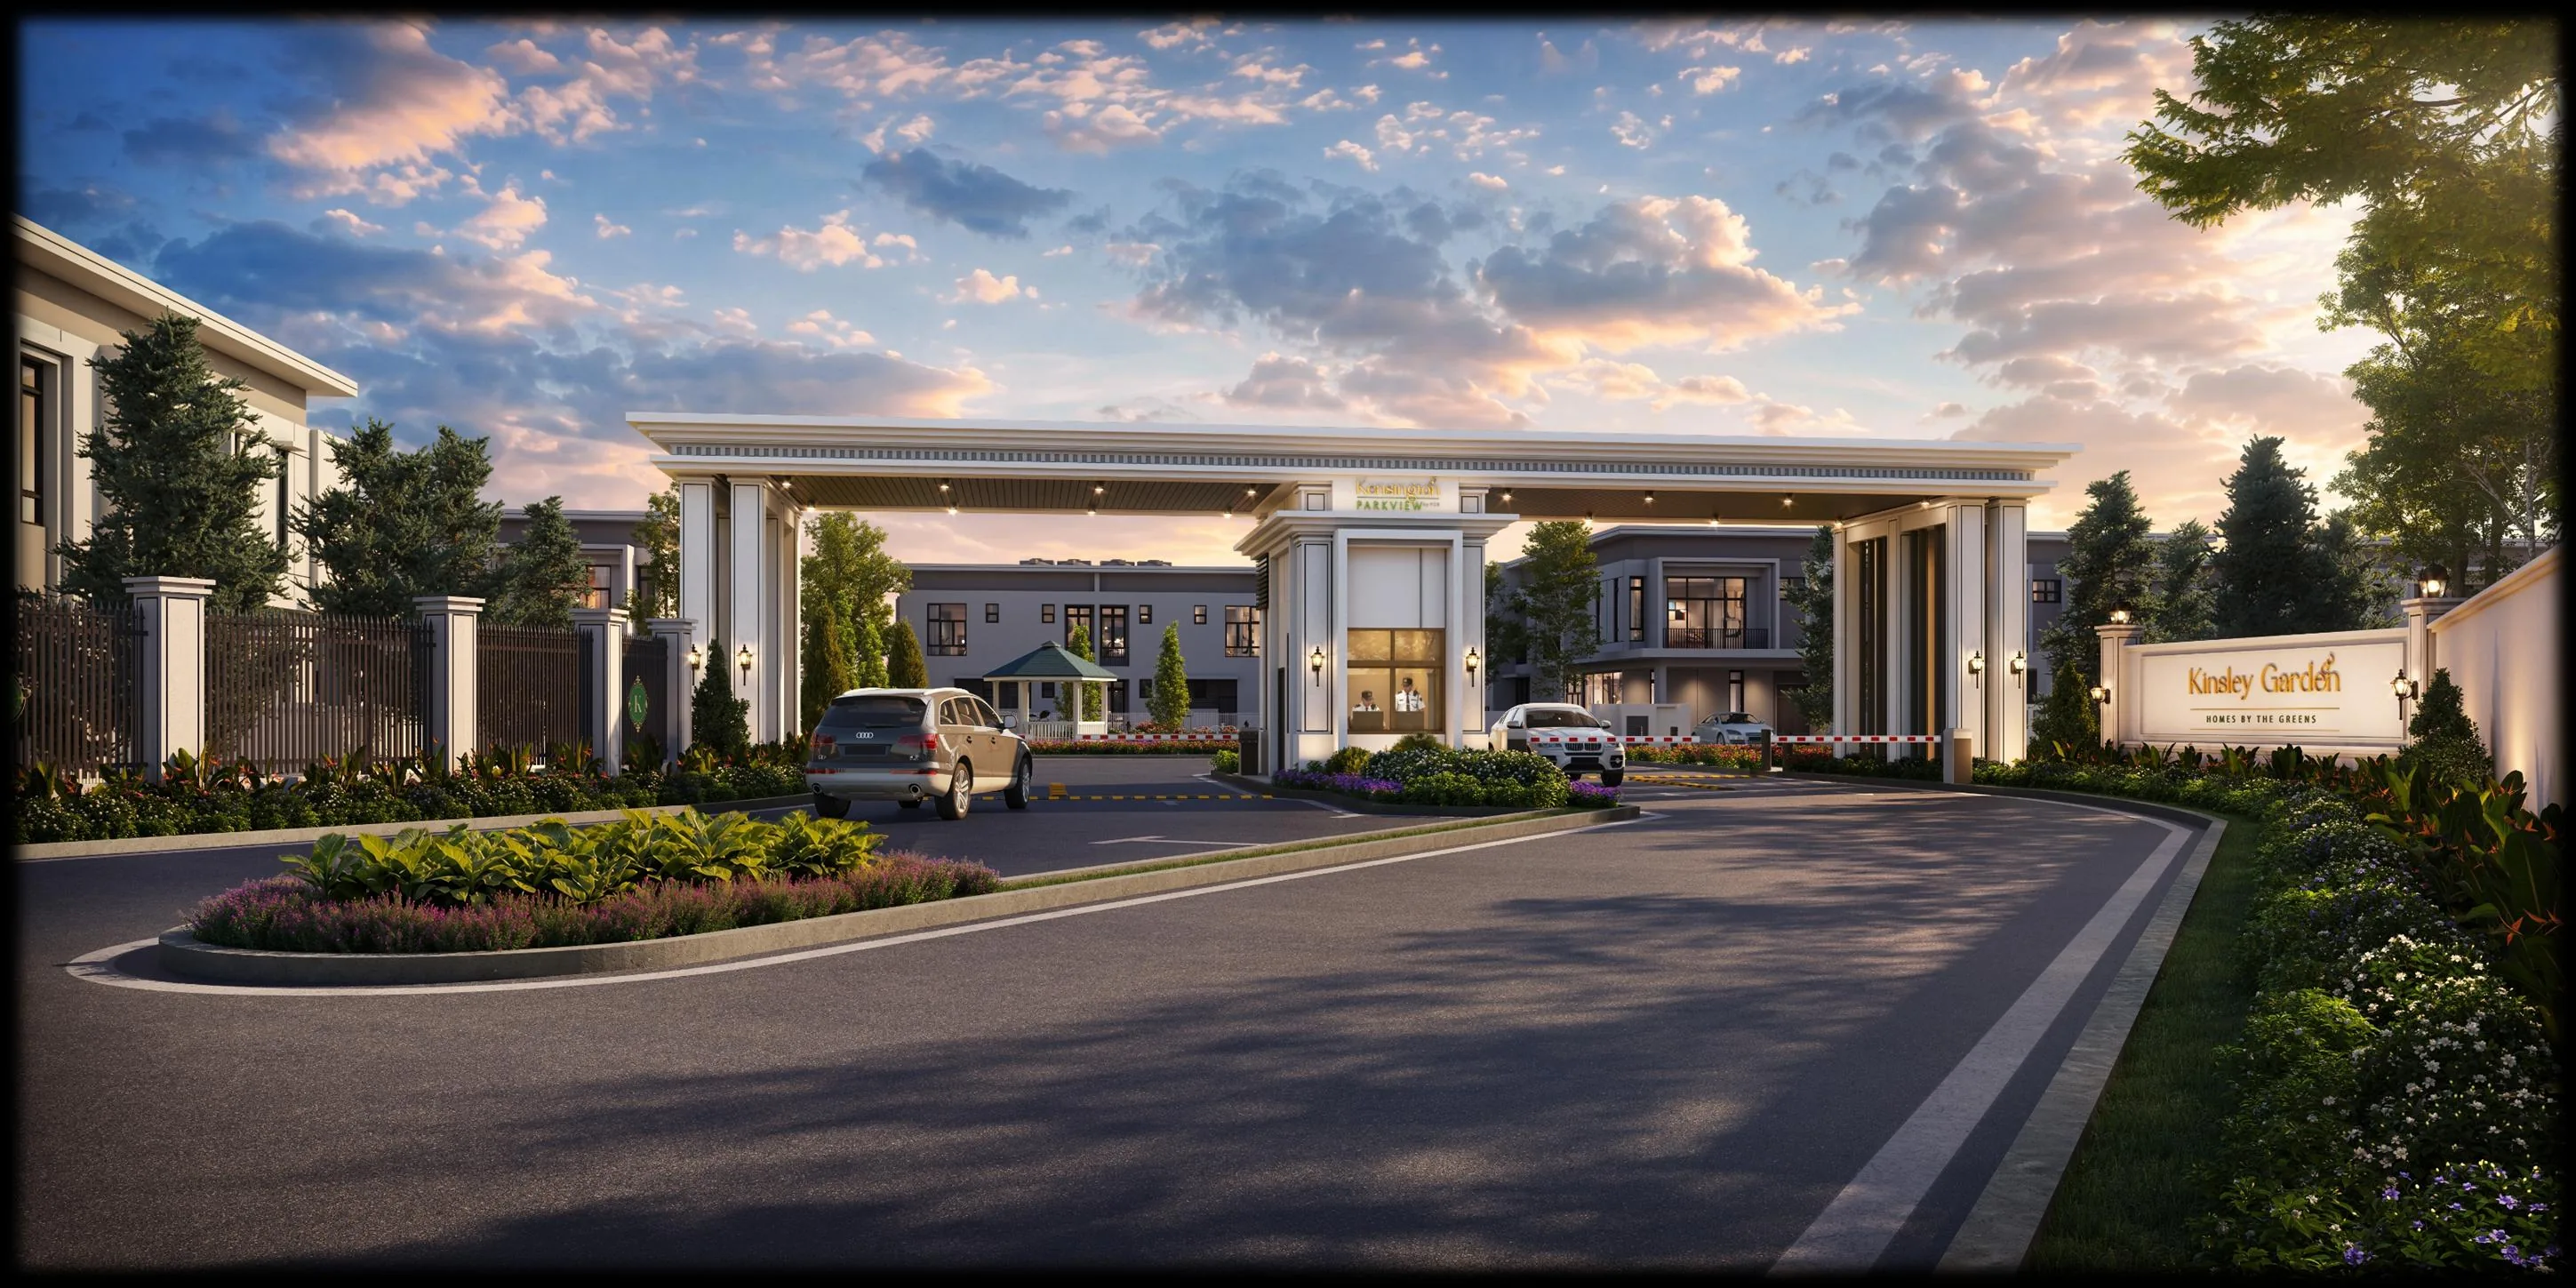 A considered arrival home
COMFORT IN THE DETAILS
✳ Separate dry and wet kitchens
✳ 3.8m ground-floor ceiling height
✳ Centralised water-heater system
✳ Digital-lock main door
✳ EV charging point
✳ Rainwater-harvesting tank
✳ Negative-ion tile finish stated in the specification
Any wellness descriptions about the tile finish are manufacturer-provided claims and are not medical advice or a health guarantee.
CONNECTED TO DAILY ESSENTIALS
Kinsley Garden sits within Kensington Parkview, with access from Coastal Highway and proximity to Kota Iskandar Highway, according to the project information kit.
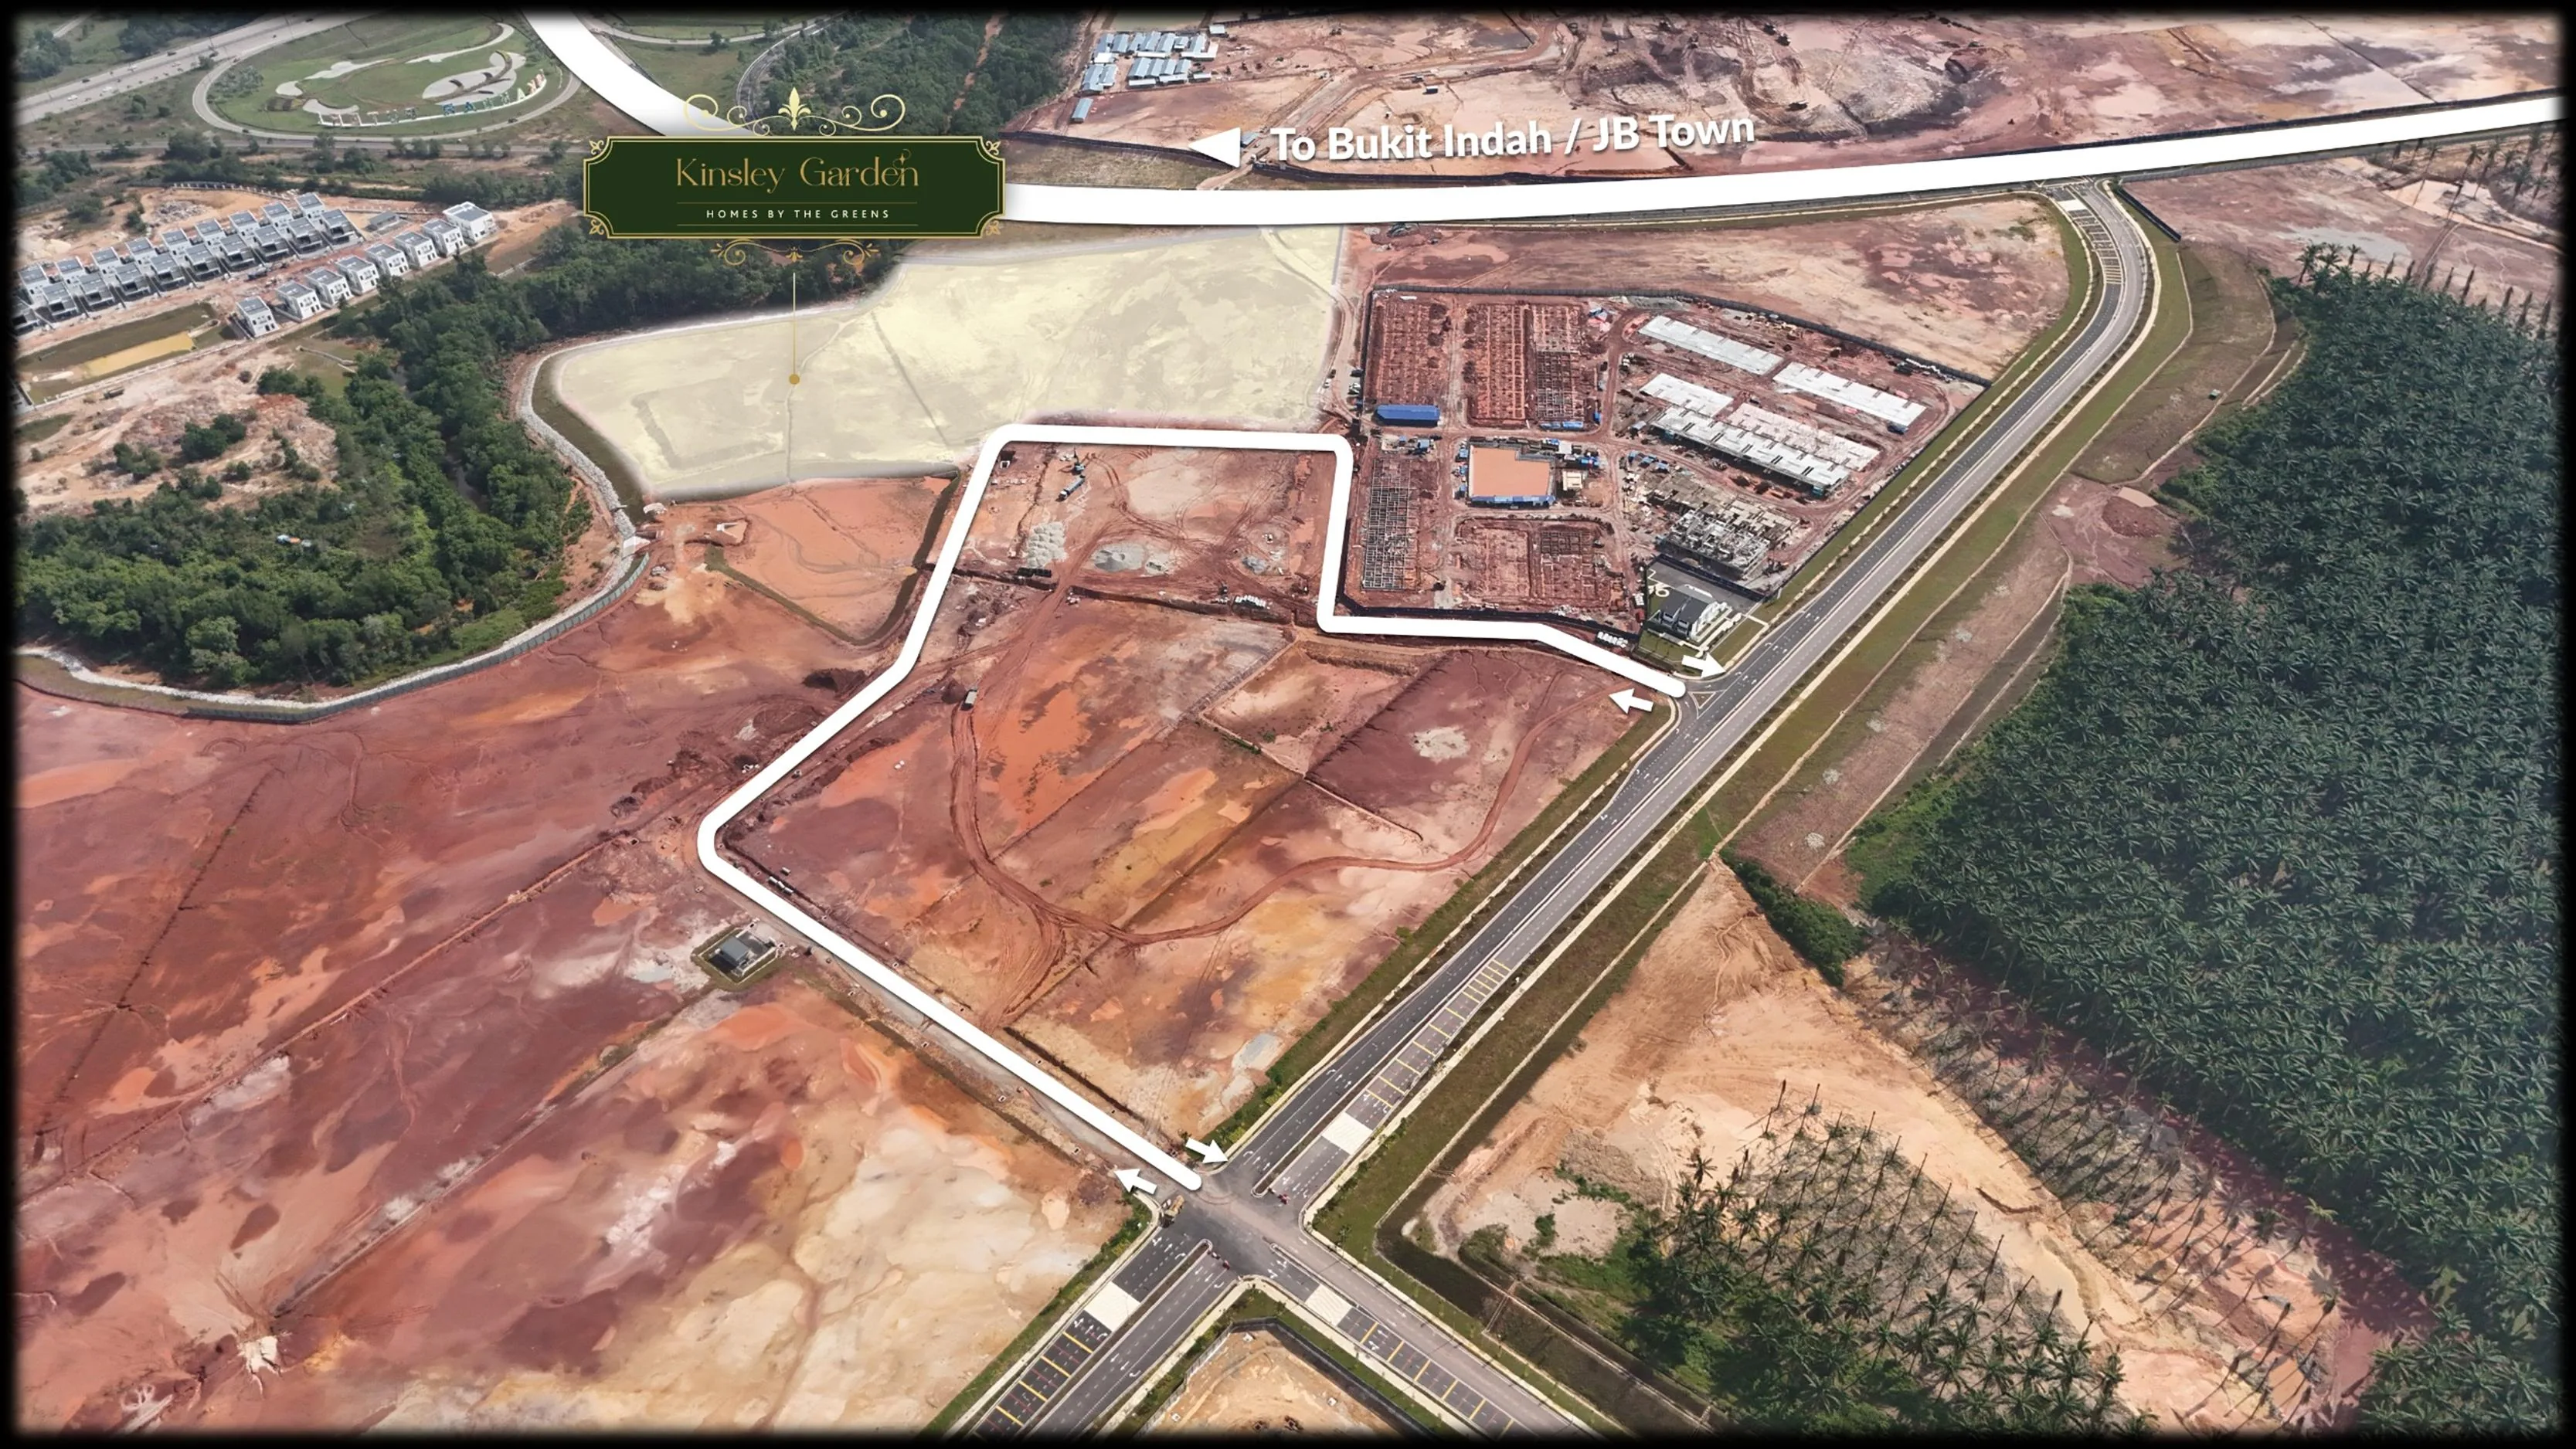
Marlborough College Malaysia 0.8 km
Raffles American School 1.8 km
Invictus International School 3.8 km
University of Southampton Malaysia 5.5 km
LEGOLAND Malaysia 4.2 km
AEON Bukit Indah 4.4 km
Horizon Hills Golf & Country Club 4.8 km
Puteri Harbour 6.7 km
Gleneagles Hospital Medini 5.1 km
Kensington Green Specialist Centre 5.2 km
Second Link / Tuas checkpoint about 15–16.2 km*
*Distances are shown in the supplied developer materials; the stated Second Link distance varies between sections. Actual routes and travel times may differ.
Open project location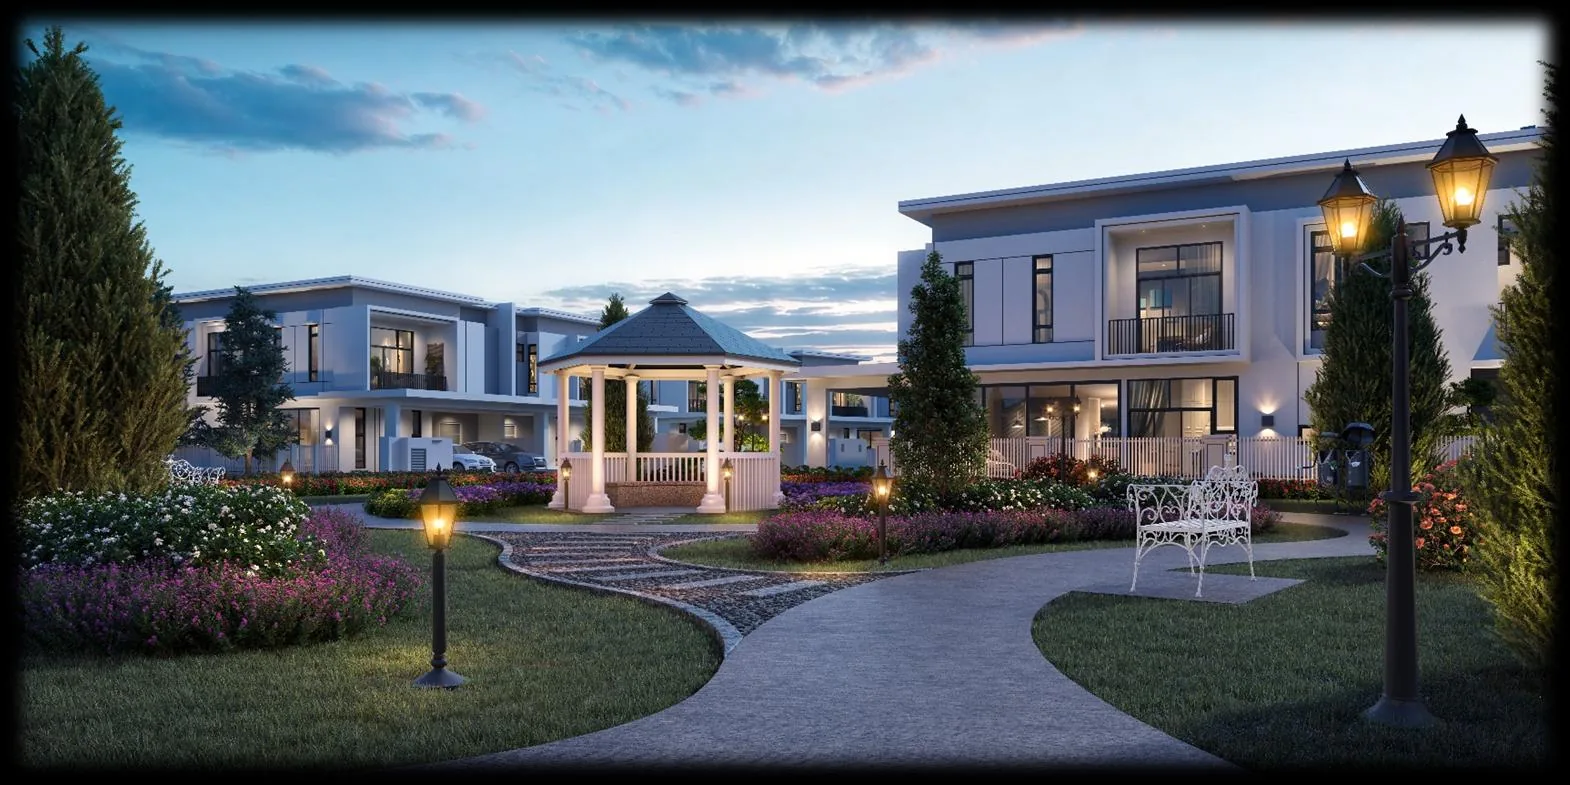
START WITH A CLEAR ANSWER
Tell David which home type you are considering. He can help you request the latest release details, floor plans and viewing arrangements.
WhatsApp opens with a draft message for you to review. Nothing is sent automatically.GOOD QUESTIONS TO ASK
Use these starting points, then confirm the latest terms and unit release with the developer.
Ask David directlyKinsley Garden is in Iskandar Puteri, Johor, within the Kensington Parkview township. The supplied project materials describe access from Coastal Highway and proximity to Kota Iskandar Highway.
The project information kit names Paragon Globe Properties Sdn Bhd as the developer.
The information kit lists 66 homes: 31 double-storey Semi-D homes and 35 double-storey Link Bungalows.
The supplied materials state freehold tenure and strata title, within a gated and guarded community concept. Confirm final title and sale terms with the developer.
The Semi-D is listed as 40' × 80' with 3,234 sq. ft. built-up area. The illustrated Link Bungalow plan is listed as 50' × 80' with 3,436 sq. ft. The brochures also mention 92' × 55' plot dimensions; ask which options apply to the current release.
The information kit states a target of 36 months from the APDL date. Ask the developer to confirm the current APDL status and estimated completion timeline.
Pricing and current availability were not included in the supplied documents. Contact David for the latest release information.
KINSLEY GARDEN · ISKANDAR PUTERI